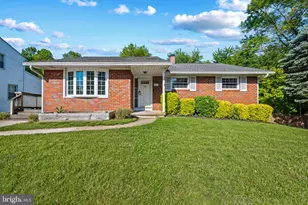
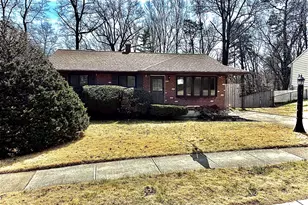
Full Property Details for 8137 Phirne Rd E
General
- Price: $424,900
- Taxes: $4,703 (2026)
- Status: Coming Soon
- Type: Single Family
- Source: BrightMLSMidAtlantic
- MLS ID: MDAA2158612
- Updated: 10/6/2026
- Added to Site: 4 day(s) ago
- Expected Market Date: 10/12/2026
Interior
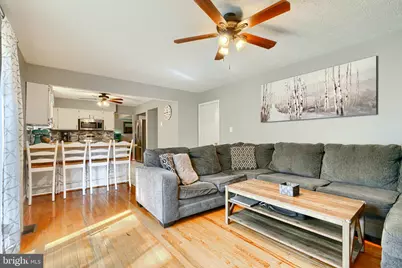
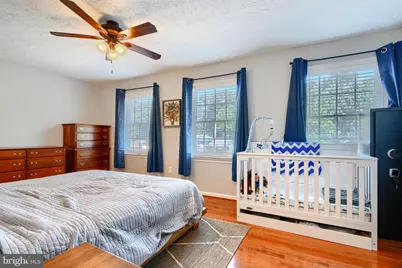
- Rooms/Areas: Living Room, Dining Room, Primary Bedroom, Bedroom 2, Bedroom 3, Kitchen, Family Room, Basement, Bathroom 2, Primary Bathroom
- Interior Features: Breakfast Area, Ceiling Fan(s), Family Room Off Kitchen, Formal/Separate Dining Room, Kitchen - Eat-In, Kitchen - Table Space, Primary Bath(s), Wood Floors
- Fireplace: Yes
- Number of Fireplaces: 1
- Fireplace(s): Wood
- Appliances: Dishwasher, Dryer, Oven/Range - Electric, Refrigerator, Washer, Microwave
- Flooring: Carpet, Wood
Rooms
- Total Bathrooms: 3
- Full Bathrooms: 2
- Half Bathrooms: 1
- Upper Floor Baths: 2
- Upper - Full Baths: 2
- Main Floor Baths: 1
- Main - 1/2 Baths: 1
- Total Bedrooms: 3
- Bedrooms Upper: 3
Parking
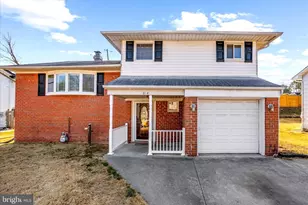
- Garage: Yes
- Garage Spaces: 2
- Total Spaces: 4
- Parking Features: Concrete Driveway
- Parking Type: Attached Garage, Driveway
- Garage Description: Garage - Front Entry, Garage Door Opener, Inside Access
Location
- County: ANNE ARUNDEL
- Subdivision: RIPPLING ESTATES
- Driving Directions: Rte. 97 to Crain Hwy, Right on Phirne Rd.
School Information
- School District: Anne Arundel County Public Schools
Heating & Cooling
- Central air: Yes
- Cooling Type: Ceiling Fan(s), Central A/C
- Cooling Fuel: Electric
- Heating Type: Forced Air
- Heating Fuel: Natural Gas
- Water Heater: Natural Gas
Utilities
- Sewer: Public Sewer
- Water: Public
Structural Information
- Architectural Style: Colonial
- Structure Type: Detached
- Construction: Vinyl Siding
- Basement: Yes
- Basement Desc.: Interior Access, Space For Rooms, Unfinished
- Foundation: Block
- Roof: Architectural Shingle
- Windows: Double Pane
- Doors: Sliding Glass, Storm
- Stories Description: Main, Upper 1
- Square Feet: 1,960
- Sq. Ft. Source: Assessor
- Living Area: 1,388 Sq. Ft.
- Finished Above Grnd: 1,388 Sq. Ft.
- Year Built: 1990
- Year Built Source: Assessor
- Property Condition: Very Good
Lot Features
- Lot Size (Acres): 0.19
- Lot Size (Sq. Ft.): 8,400
- Lot Size Source: Assessor
- Zoning: R5
- Lot Description: Cleared
- Fencing (Description): Rear
Financial Considerations
- Price Per Sq. Ft.: $306.12
- Assessment Year: 2026
- County Tax: $4,234
- County Tax Freq: Annually
- Tax w/Assessment: $392,000
- Tax Amount: $4,703
- Tax Year: 2026
- Tax Total Finished Sq. Ft.: 1388
Disclosures and Reports
- Ownership: Fee Simple
- Section: 5
Listed by Realty Plus Associates, Lisa M St Clair-Kimmey