This is a carousel with tiles that activate property listing cards. Use the previous and next buttons to navigate.
1/1
$473,000
This is a carousel with tiles that activate property listing cards. Use the previous and next buttons to navigate.
1/1
Property Description
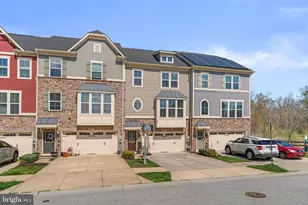
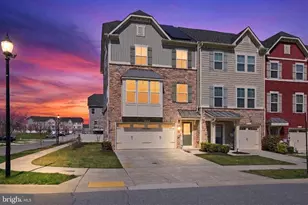
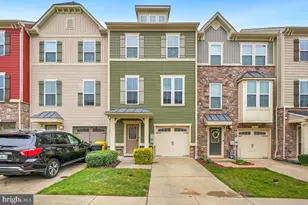
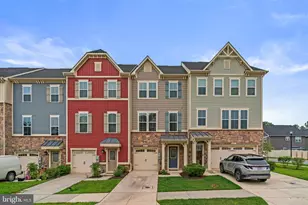
Contract fell through - buyer backed out for HOA contingency. Welcome to this beautifully upgraded 3-story, end-unit craftsman townhome in Creekside Village. The spacious main level has a room that can be used for a rec room, game room, home office, or additional living area. A glass door opens to a beautifully stamped-concrete patio and a fully fenced backyard, creating a private outdoor retreat for effortless outdoor living, entertaining, and roasting s'mores by the fire pit. This level has a half bath and access to the 2-car garage. The second level features an open floor plan with stunning wood floors throughout. The gourmet kitchen is a chef's dream, with granite countertops, stainless steel appliances, a pantry, an expansive center island with barstool seating, tile backsplash, as well as pendant and recessed lighting. There is also an attached dining area perfect for casual meals or hosting gatherings. The glass door leads to the low-maintenance deck where you can relax and unwind with your morning coffee and enjoy summer cookouts. The spacious living room has oversized windows that fill the home with natural light, making it the perfect place to relax and watch TV or entertain guests. The top floor has a large primary bedroom with a walk-in closet with custom organizers and an ensuite bath featuring a double vanity, ceramic tiled shower and soaking tub. Two generously sized bedrooms with ample closet space and a full bath are just down the hall. A convenient laundry closet completes this level, adding to the home's functionality and ease of living. This townhome has an attached 2-car garage with a private driveway that provide convenient parking and additional storage. The solar panels are owned and provide lower energy bills with no lease agreements or extra costs and will be transferred to the new owners - an added bonus! Creekside Village offers an array of amenities, including the community gym, outdoor pool, clubhouse, dog park, tot lots, picnic area, basketball courts, and trails. This home is conveniently located near shopping and dining with easy access to Routes 10, 100, 97, 695, and 295 for easy commuting and within close proximity to Baltimore, Ft. Meade and the BWI airport. Welcome home!
Full Property Details
Full Property Details for 8302 Encore Dr
General
- Sold For: $473,000
- HOA FEE: $105/month
- Taxes: $5,009 (2025)
- Status: Closed
- Type: Townhouse
- Source: BrightMLSMidAtlantic
- MLS ID: MDAA2150492
- Added to Site: 47 day(s) ago
Interior
- Rooms/Areas: Living Room, Dining Room, Primary Bedroom, Bedroom 2, Bedroom 3, Kitchen, Laundry, Recreation Room, Bathroom 2, Primary Bathroom
- Interior Features: Bathroom - Soaking Tub, Bathroom - Walk-In Shower, Bathroom - Tub Shower, Carpet, Ceiling Fan(s), Dining Area, Kitchen - Eat-In, Kitchen - Gourmet, Kitchen - Island, Pantry, Recessed Lighting, Walk-in Closet(s), Wood Floors
- Appliances: Built-In Microwave, Dishwasher, Disposal, Dryer, Exhaust Fan, Icemaker, Refrigerator, Stainless Steel Appliances, Stove, Washer
Rooms
Bathrooms
- Total Bathrooms: 3
- Full Bathrooms: 2
- Half Bathrooms: 1
- Upper 2 - Full Baths: 2
- Upper Floor Baths: 2
- Upper - Full Baths: 2
- Main Floor Baths: 1
- Main - 1/2 Baths: 1
Bedrooms
- Total Bedrooms: 3
- Bedrooms Upper: 3
- Bedrooms-Up2: 3
Additional Information
- Shared Amenities: Club House, Dog Park, Fitness Center, Jog/Walk Path, Picnic Area, Pool - Outdoor, Tot Lots/Playground, Basketball Courts, Common Grounds
- Shared Pool: Yes
- Pool: Yes
Exterior
- Porch/Patio/Deck: Deck(s), Patio(s)
Parking
- Garage: Yes
- Garage Spaces: 2
- Total Spaces: 2
- Parking Features: Concrete Driveway
- Parking Type: Attached Garage, Driveway, Off Street
- Garage Description: Garage - Front Entry, Garage Door Opener
Location
- County: ANNE ARUNDEL
- Subdivision: CREEKSIDE VILLAGE
- Driving Directions: Take Marley Station Rd to Marley Neck Blvd. Turn right on Creekside Village Blvd. Left on Ravenwood Dr, Right on Hickory Hollow Dr and right on Encore Dr.
School Information
- School District: Anne Arundel County Public Schools
Community
- Association: Yes
- Assoc. Fees Include: Common Area Maintenance, Health Club, Snow Removal
Heating & Cooling
- Central air: Yes
- Cooling Type: Ceiling Fan(s), Central A/C
- Cooling Fuel: Electric
- Heating Type: Forced Air
- Heating Fuel: Natural Gas
- Water Heater: Natural Gas
Utilities
- Sewer: Public Sewer
- Water: Public
Structural Information
- Architectural Style: Craftsman
- Structure Type: End of Row/Townhouse
- Construction: Stone, Vinyl Siding
- Foundation: Slab
- Doors: French
- Stories Description: Main, Upper 1, Upper 2
- Square Feet: 2,216
- Sq. Ft. Source: Assessor
- Living Area: 2,216 Sq. Ft.
- Finished Above Grnd: 2,216 Sq. Ft.
- Year Built: 2018
- Year Built Source: Assessor
Lot Features
- Lot Size (Acres): 0.06
- Lot Size (Sq. Ft.): 2,400
- Lot Size Source: Assessor
- Zoning: R10
- Fencing (Description): Vinyl, Rear
Financial Considerations
- Price Per Sq. Ft.: $209.84
- Association Fee: $105
- Assoc Fee Freq.: Monthly
- Assessment Year: 2026
- County Tax: $4,583
- County Tax Freq: Annually
- Tax w/Assessment: $435,500
- Tax Amount: $5,009
- Tax Year: 2025
- Terms: Standard Sale
- Tax Total Finished Sq. Ft.: 2216
Disclosures and Reports
- Ownership: Fee Simple
- Section: 4
- Lot Number: 232
Listed by Samson Properties, Wendy Slaughter and Samson Properties, Deborah M Gottwals
Sold by Real Broker, LLC, Geovanni Argueta

Get Pre-Approved Today
Schools
Schools serving 8302 Encore Dr
School District:Anne Arundel County Public Schools
| Name | Grades | Distance |
|---|---|---|
Solley Elementary School 7608 Solley Road, Glen Burnie, MD 21060 | PK-5 | 0.8 mi |
Northeast Middle School 7922 Outing Avenue, Pasadena, MD 21122 | 6-8 | 2.6 mi |
Northeast High School 1121 Duvall Highway, Pasadena, MD 21122 | 9-12 | 2.5 mi |
Disclaimer:
School attendance boundaries provided by ATTOM Data Solutions and are for reference only. Contact the school directly to verify enrollment eligibility.
Price & Sales History for 8302 Encore Dr
Date
Details
Price
Change
Source
8/11/2026
Sold
$473,000
1.72%
MLS
7/10/2026
Listed
$465,000
—
MLS
Disclaimer: Historical sales information is derived from public records provided by the county offices. Information is not guaranteed and should be independently verified.
8302 Encore Drive, Glen Burnie, MD 21060 (MLS# MDAA2150492) is a Townhouse property that was sold at $473,000 on August 11, 2026. Want to learn more about 8302 Encore Drive? Do you have questions about finding other Townhouse real estate for sale in Glen Burnie? You can browse all Glen Burnie real estate or contact a Coldwell Banker agent to request more information.