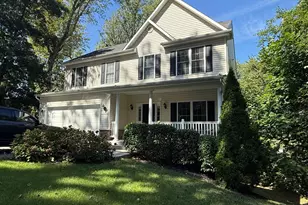
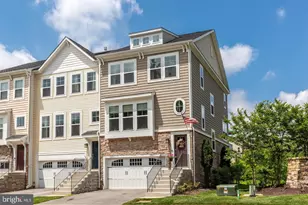
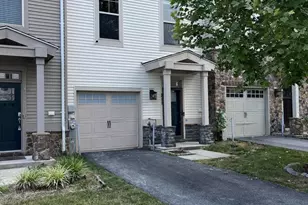
Full Property Details for 833 Jarrett Ln
General
- Rent: $2,850
- Status: Closed
- Type: Townhouse
- Source: BrightMLSMidAtlantic
- MLS ID: MDAA2142492
- Added to Site: 157 day(s) ago
Rental Information
- Max. Lease (Mths): 24
- Min. Lease (Mths): 12
Interior
- Appliances: Built-In Microwave, Dryer, Washer, Dishwasher, Exhaust Fan, Disposal, Refrigerator, Stove
Rooms
- Total Bathrooms: 4
- Full Bathrooms: 3
- Half Bathrooms: 1
- Upper 2 - Full Baths: 2
- Upper Floor Baths: 3
- Upper - Full Baths: 2
- Upper - 1/2 Baths: 1
- Main Floor Baths: 1
- Main - Full Baths: 1
- Total Bedrooms: 3
- Bedrooms Upper: 2
- Bedrooms-Up2: 2
- Bedrooms Main & Up: 1
Parking
- Assigned Spaces: 2
- Parking Features: Assigned
- Parking Type: On Street
Location
- County: ANNE ARUNDEL
- Subdivision: TANYARD COVE NORTH
- Driving Directions: MD-173 S, RIGHT ONTO MARLEY NECK BLVD, RIGHT ONTO ASHMORE AVE, RIGHT ONTO JARRETT LANE, HOME ON THE RIGHT.
School Information
- School District: Anne Arundel County Public Schools
Community
- Pets Allowed: Yes
- Pets: Case by Case Basis, Pet Addendum/Deposit
Heating & Cooling
- Central air: Yes
- Cooling Type: Central A/C, Ceiling Fan(s)
- Cooling Fuel: Electric
- Heating Type: Forced Air
- Heating Fuel: Natural Gas
- Water Heater: Natural Gas
Utilities
- Sewer: Private Sewer
- Water: Public
Structural Information
- Architectural Style: Traditional
- Structure Type: Interior Row/Townhouse
- Construction: Vinyl Siding, Stone
- Foundation: Other
- Roof: Asphalt
- Stories Description: Main, Upper 1, Upper 2
- Square Feet: 2,112
- Sq. Ft. Source: Assessor
- Living Area: 2,112 Sq. Ft.
- Finished Above Grnd: 2,112 Sq. Ft.
- Year Built: 2018
- Year Built Source: Assessor
- Property Condition: Excellent
Lot Features
- Lot Size (Acres): 0.02
- Lot Size (Sq. Ft.): 1,040
- Lot Size Source: Assessor
- Zoning: R
Financial Considerations
- Price Per Sq. Ft.: $1.35
- Application Fee: $45
- Security Deposit: $2,850
Disclosures and Reports
- Ownership: Other
- Exclusions: Draperies, curtains, and curtain rods.
- Inclusions: Pet fee: non-refundable $500
Listed by Weichert Realtors - McKenna & Vane, Shannon Vane
Sold by Weichert Realtors - McKenna & Vane, Carol J Gamble