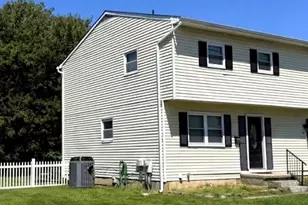
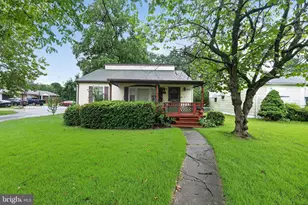
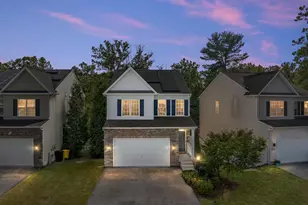
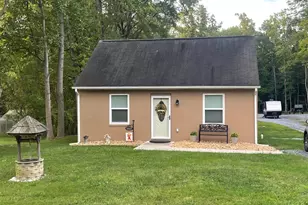
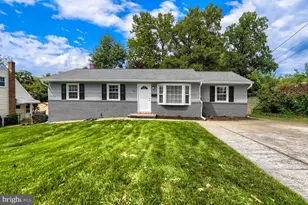
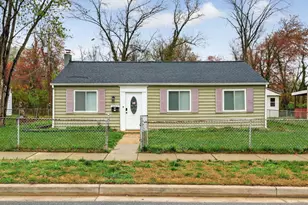
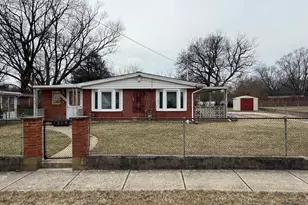
Full Property Details for 8903 Jeff Mar Dr
General
- Price: $295,000
- Taxes: $3,527 (2026)
- Status: Active
- Type: Single Family
- Source: BrightMLSMidAtlantic
- MLS ID: MDAA2157816
- Updated: 9/24/2026
- Added to Site: 3 day(s) ago
Interior
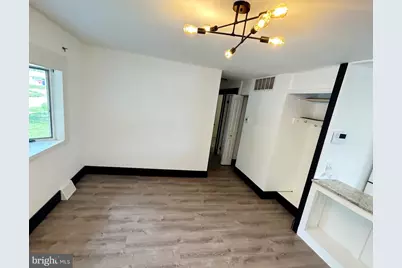
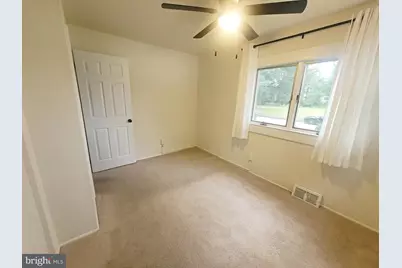
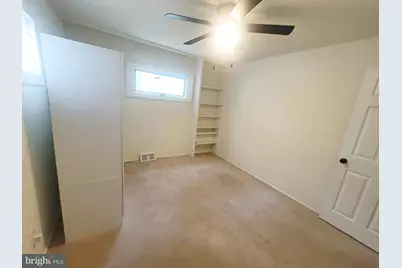
- Rooms/Areas: Living Room, Bedroom 2, Bedroom 3, Bedroom 4, Kitchen, Bedroom 1, Full Bath, Half Bath
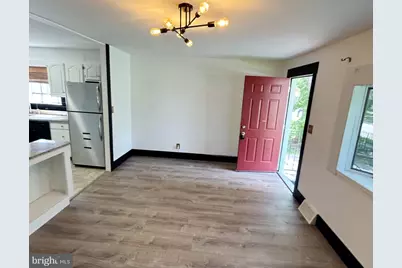
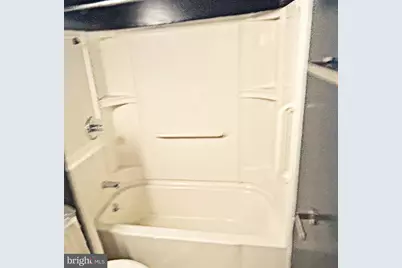
- Interior Features: Breakfast Area, Built-Ins, Carpet, Ceiling Fan(s), Combination Dining/Living, Entry Level Bedroom, Floor Plan - Traditional, Kitchen - Eat-In, Upgraded Countertops, Bathroom - Tub Shower
- Appliances: Stainless Steel Appliances
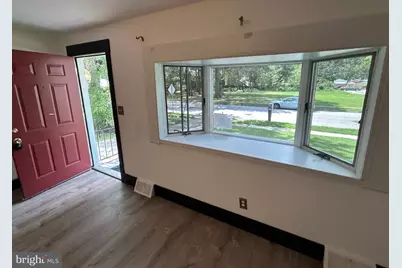
- Flooring: Carpet, Luxury Vinyl Plank, Tile/Brick
Rooms
- Total Bathrooms: 2
- Full Bathrooms: 1
- Half Bathrooms: 1
- Main Floor Baths: 1
- Main - Full Baths: 1
- Lower Floor Baths: 1
- Lower - 1/2 Baths: 1
- Total Bedrooms: 4
- Bedrooms Lower: 1
- Bedrooms Main & Up: 3
Exterior
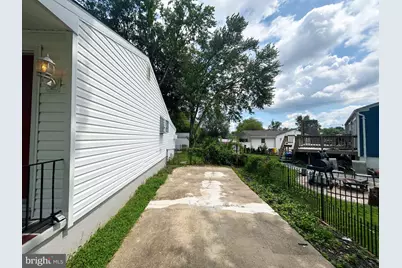
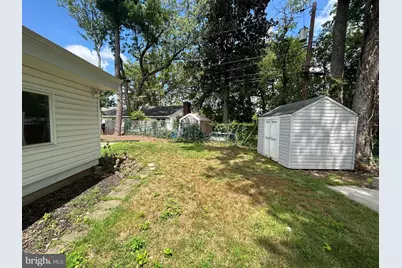
- Exterior Features: Outbuilding(s), Street Lights, Sidewalks
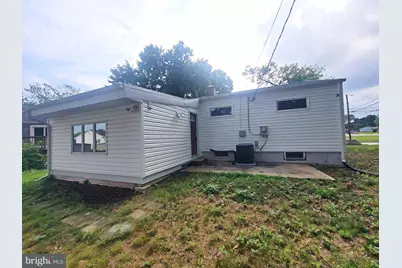
- Porch/Patio/Deck: Patio(s)
Parking
- Parking Features: Concrete Driveway, Private
- Parking Type: Driveway
Location
- County: ANNE ARUNDEL
- Subdivision: TWIN RIDGE
- Driving Directions: On MD-2, Head toward E Ordnance Rd. Turn right onto Aquahart Rd. Turn left onto Oakwood Rd. Turn left onto Oakwood Station Rd. Turn right onto Jeff Mar Dr. Property will be on the left.
- Direction Faces: North
School Information
- School District: Anne Arundel County Public Schools
Heating & Cooling
- Central air: Yes
- Cooling Type: Central A/C
- Cooling Fuel: Electric
- Heating Type: Heat Pump(s)
- Heating Fuel: Electric
- Water Heater: Natural Gas
Utilities
- Sewer: Public Sewer
- Water: Public
- Utility Description: Electric Available, Natural Gas Available
Structural Information
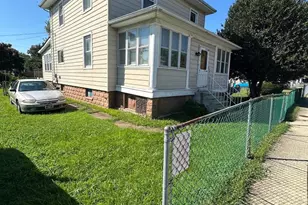
- Architectural Style: Ranch/Rambler
- Structure Type: Detached
- Construction: Frame, Vinyl Siding, Block
- Basement: Yes
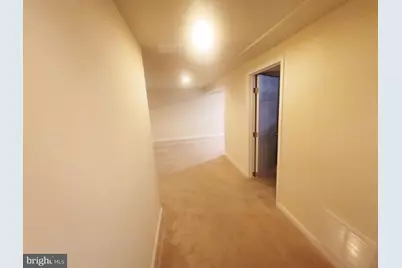
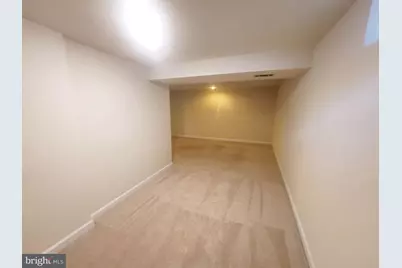
- Basement Desc.: Fully Finished, Interior Access, Connecting Stairway, Space For Rooms
- Foundation: Block, Concrete Perimeter
- Roof: Architectural Shingle
- Walls/Ceilings: Dry Wall, Paneled Walls, Plaster Walls
- Windows: Bay/Bow, Casement
- Stories/Levels: 2
- Stories Description: Lower 1, Main
- Square Feet: 1,876
- Sq. Ft. Source: Assessor
- Living Area: 1,708 Sq. Ft.
- Finished Above Grnd: 1,036 Sq. Ft.
- Finished Below Grnd: 672 Sq. Ft.
- Year Built: 1962
- Year Built Source: Assessor
Unit Information
- Bathrooms-Lower: 1
- Bedrooms-Lower: 1
Additional Structures
- Other Structures: Storage Barn/Shed
Lot Features
- Lot Size (Acres): 0.13
- Lot Size (Sq. Ft.): 5,800
- Lot Size Source: Assessor
- Zoning: R5
- Lot Description: Front Yard, Rear Yard
Financial Considerations
- Price Per Sq. Ft.: $284.75
- Assessment Year: 2026
- County Tax: $3,058
- County Tax Freq: Annually
- Tax w/Assessment: $283,167
- Tax Amount: $3,527
- Tax Year: 2026
- Tax Total Finished Sq. Ft.: 1708
Disclosures and Reports
- Ownership: Fee Simple
- Bank-owned: Yes
- Lot Number: 1
Listed by Century 21 Downtown, Gina M Gargeu