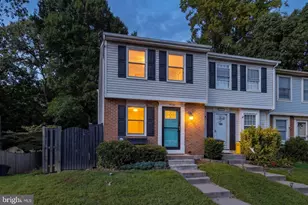
This is a carousel with tiles that activate property listing cards. Use the previous and next buttons to navigate.
1/22
$1,800
This is a carousel with tiles that activate property listing cards. Use the previous and next buttons to navigate.
1/22
Property Description
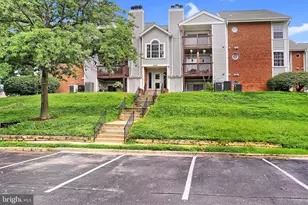
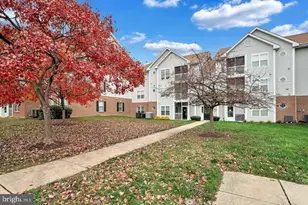
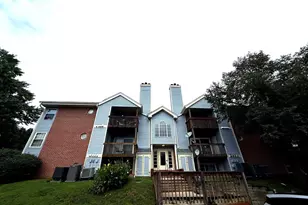
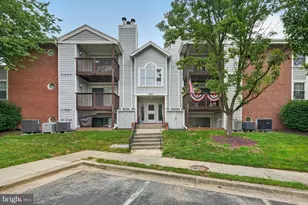
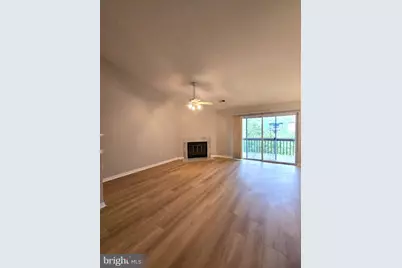
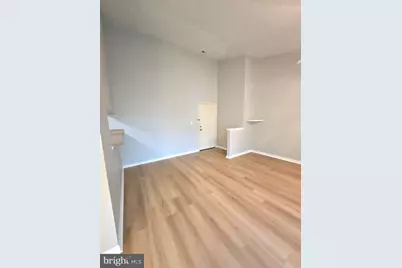
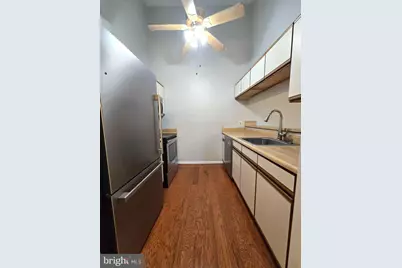
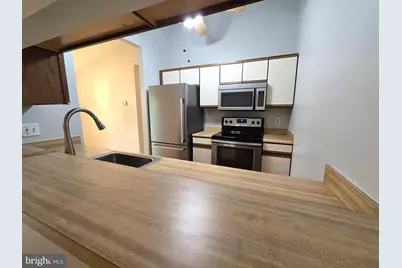
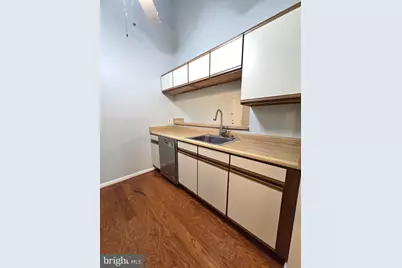
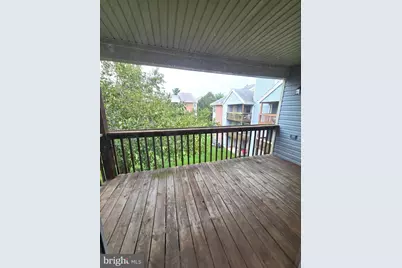
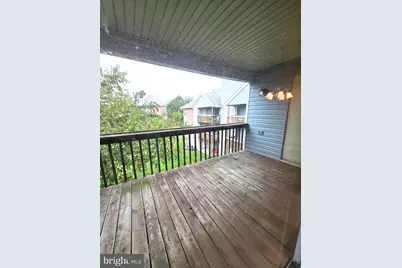
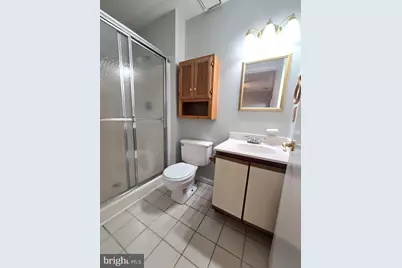
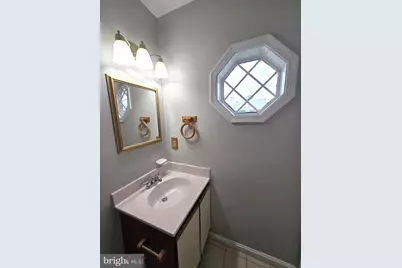
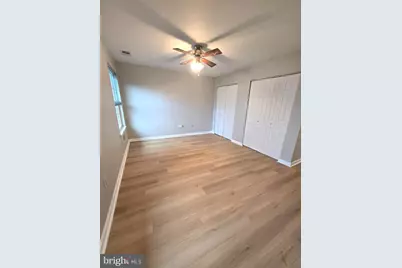
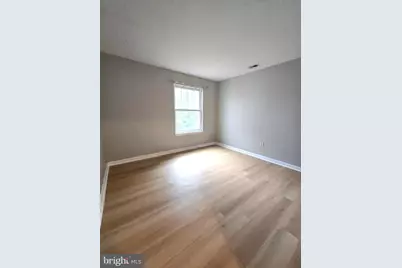
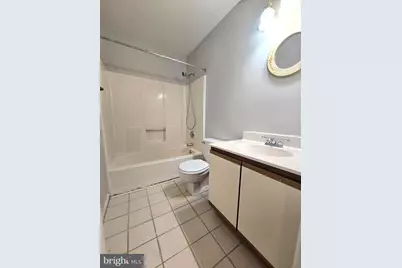
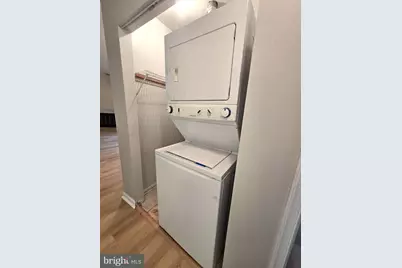
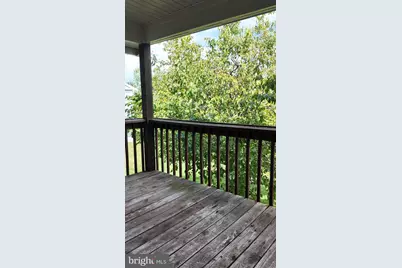
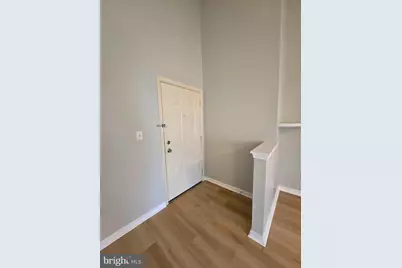
Welcome to 114 Water Fountain Way in Cromwell Fountain! This penthouse-level, two-bedroom, two-bathroom condo offers vaulted ceilings, fresh paint, and luxury vinyl plank flooring throughout. The kitchen features stainless steel appliances and a breakfast bar, while the private balcony overlooks the community courtyard. Enjoy the convenience of in-unit laundry and low-maintenance condo living, with shopping and commuter routes nearby.
Full Property Details
Full Property Details for MLS# MDAA2156390
General
- Rent: $1,800
- Status: Active
- Type: Condo
- Source: BrightMLSMidAtlantic
- MLS ID: MDAA2156390
- Updated: 10/22/2026
- Added to Site: 45 day(s) ago
Rental Information
- Max. Lease (Mths): 36
- Min. Lease (Mths): 12
- Rent Includes: Common Area Maintenance, HOA/Condo Fee, HVAC Maint
Interior
- Interior Features: Bathroom - Tub Shower, Bathroom - Walk-In Shower, Bathroom - Stall Shower, Ceiling Fan(s), Combination Dining/Living, Dining Area, Family Room Off Kitchen, Flat
Rooms
Bathrooms
- Total Bathrooms: 2
- Full Bathrooms: 2
- Main Floor Baths: 2
- Main - Full Baths: 2
Bedrooms
- Total Bedrooms: 2
- Bedrooms Main & Up: 2
Additional Information
- Shared Amenities: Common Grounds, Pool - Outdoor, Pool Mem Avail
- Shared Pool: Yes
- Pool: Yes
Parking
- Total Spaces: 2
- Parking Type: Parking Lot
Location
- County: ANNE ARUNDEL
- Subdivision: CROMWELL FOUNTAIN
- Driving Directions: From Cromwell Fountain Rd, first left onto Water Fountain Way- Property will be on the right.
School Information
- School District: Anne Arundel County Public Schools
Heating & Cooling
- Central air: Yes
- Cooling Type: Central A/C, Ceiling Fan(s)
- Cooling Fuel: Electric
- Heating Type: Heat Pump(s)
- Heating Fuel: Electric
- Water Heater: Electric
Utilities
- Sewer: Public Sewer
- Water: Public
Structural Information
- Architectural Style: Unit/Flat
- Structure Type: Garden 1 - 4 Floors
- Construction: Vinyl Siding
- Common Walls: 2+ Common Walls, No One Above
- Entry Floor Number: 3
- Stories Description: Main
- Square Feet: 968
- Sq. Ft. Source: Estimated
- Living Area: 968 Sq. Ft.
- Finished Above Grnd: 968 Sq. Ft.
- Year Built: 1999
- Year Built Source: Estimated
Lot Features
- Zoning: R
Financial Considerations
- Price Per Sq. Ft.: $1.86
- Application Fee: $50
- Security Deposit: $1,875
- Tenant Pays: Light Bulbs/Filters/Fuses/Alarm Care, Minor Interior Maintenance, Utilities - All
Disclosures and Reports
- Ownership: Other
Listed by Keller Williams Flagship, Samantha Boone
Price History for MLS# MDAA2156390
Date
Details
Price
Change
Source
9/08/2026
Listed
$1,800
—
MLS
Disclaimer: Historical sales information is derived from public records provided by the county offices. Information is not guaranteed and should be independently verified.
MLS# MDAA2156390, Glen Burnie, MD 21060 (MLS# MDAA2156390) is a Condo property with 2 bedrooms and 2 full bathrooms. MLS# MDAA2156390 is currently listed for rent at $1,800 and was received on September 08, 2026. Want to learn more about MLS# MDAA2156390? Do you have questions about finding other real estate for sale or rent in Glen Burnie? You can browse all Glen Burnie rentals or contact a Coldwell Banker agent to request more information.