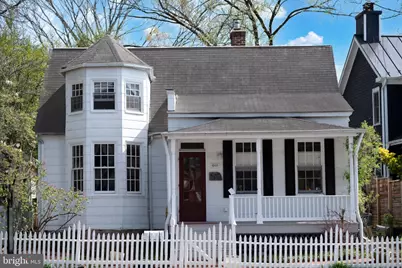
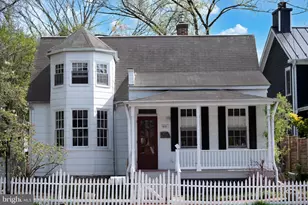
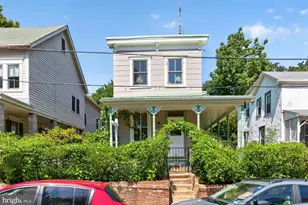
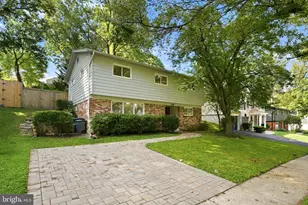
This is a carousel with tiles that activate property listing cards. Use the previous and next buttons to navigate.
1/1
$779,000
This is a carousel with tiles that activate property listing cards. Use the previous and next buttons to navigate.
1/1
Property Description
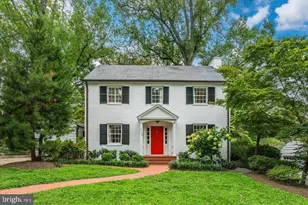
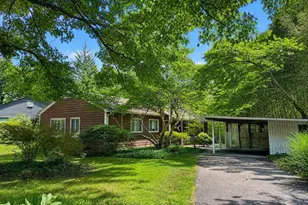
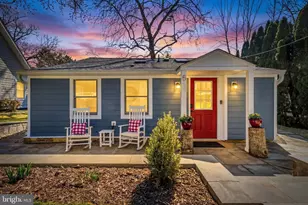
One of the few original Glen Echo cottages remaining, 6105 Harvard showcases inimitable charm that only comes from a long lineage of loving stewardship: prime-condition original floors, plaster moldings, original interior arches, front and rear porches, old-growth wisteria nestled across the backyard's pergola, and large-scale rooms with abundant light. These are just a few of the elements you will never find in a new-build today and which make this 3-bedroom home absolutely unmissable. Drive to Georgetown in 20 minutes or stroll to the Potomac for sunset in less than that: Glen Echo offers an unbeatable mix of true community, pristine nature, and convenient access back to the Nation's Capital.
Full Property Details
Full Property Details for 6105 Harvard
General
- Sold For: $779,000
- Taxes: $6,828 (2026)
- Status: Closed
- Type: Single Family
- Source: BrightMLSMidAtlantic
- MLS ID: MDMC2233362
- Added to Site: 126 day(s) ago
Rooms
Bathrooms
- Total Bathrooms: 1
- Full Bathrooms: 1
- Main Floor Baths: 1
- Main - Full Baths: 1
Bedrooms
- Total Bedrooms: 3
- Bedrooms Upper: 2
- Bedrooms Main & Up: 1
Parking
- Parking Type: On Street
Location
- County: MONTGOMERY
- Subdivision: GLEN ECHO
- Driving Directions: From MacArthur Blvd, turn left onto Harvard Avenue, house is on left, at 6105.
- City Limits: Yes
School Information
- School District: Montgomery County Public Schools
Community
- Pets Allowed: Yes
- Pets: Cats OK, Dogs OK
Heating & Cooling
- Cooling Type: Window Unit(s)
- Cooling Fuel: Electric
- Heating Type: Radiator
- Heating Fuel: Natural Gas
- Water Heater: Electric
Utilities
- Sewer: Public Sewer
- Water: Public
Structural Information
- Architectural Style: Cottage
- Structure Type: Detached
- Construction: Frame
- Basement: Yes
- Basement Entrance: Yes
- Basement Desc.: Interior Access, Side Entrance, Poured Concrete, Unfinished
- Foundation: Concrete Perimeter
- Stories Description: Main, Upper 1
- Square Feet: 1,141
- Sq. Ft. Source: Assessor
- Living Area: 1,141 Sq. Ft.
- Finished Above Grnd: 1,141 Sq. Ft.
- Year Built: 1903
- Year Built Source: Estimated
Lot Features
- Lot Size (Sq. Ft.): 3,049
- Lot Size Source: Estimated
- Zoning: R60
Financial Considerations
- Price Per Sq. Ft.: $701.14
- Assessment Year: 2026
- City/TownTax: $771
- City/TownTax Freq: Annually
- County Tax: $5,921
- County Tax Freq: Annually
- Tax w/Assessment: $533,100
- Tax Amount: $6,828
- Tax Year: 2026
- Terms: Standard Sale
- Tax Total Finished Sq. Ft.: 1141
Disclosures and Reports
- Ownership: Fee Simple
- Lot Number: 11
Listed by Compass, Mitchell Baer
Sold by RLAH @properties, Jordan G Chronopoulos

Get Pre-Approved Today
Schools
Schools serving 6105 Harvard
School District:Montgomery County Public Schools, Gaithersburg, MD
| Name | Grades | Distance |
|---|---|---|
Bannockburn Elementary School 6520 Dalroy Lane, Bethesda, MD 20817 | K-5 | 0.4 mi |
Thomas W. Pyle Middle School 6311 Wilson Lane, Bethesda, MD 20817 | 6-8 | 1.5 mi |
Walt Whitman High School 7100 Whittier Boulevard, Bethesda, MD 20817 | 9-12 | 1.1 mi |
Disclaimer:
School attendance boundaries provided by ATTOM Data Solutions and are for reference only. Contact the school directly to verify enrollment eligibility.
Price & Sales History for 6105 Harvard
Date
Details
Price
Change
Source
7/31/2026
Sold
$779,000
-2.62%
MLS
5/14/2026
Listed
$800,000
—
MLS
Disclaimer: Historical sales information is derived from public records provided by the county offices. Information is not guaranteed and should be independently verified.
6105 Harvard, Glen Echo, MD 20812 (MLS# MDMC2233362) is a Single Family property that was sold at $779,000 on July 31, 2026. Want to learn more about 6105 Harvard? Do you have questions about finding other Single Family real estate for sale in Glen Echo? You can browse all Glen Echo real estate or contact a Coldwell Banker agent to request more information.