This is a carousel with tiles that activate property listing cards. Use the previous and next buttons to navigate.
1/1
$909,990
This is a carousel with tiles that activate property listing cards. Use the previous and next buttons to navigate.
1/1
Property Description
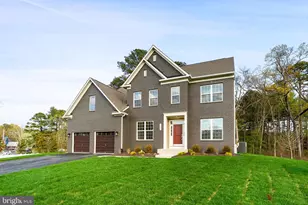
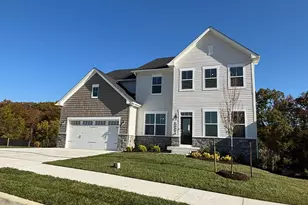
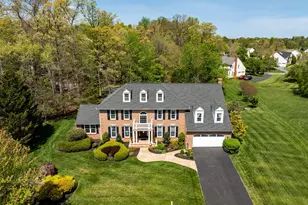
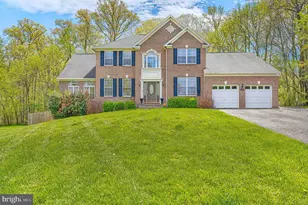
Move-in ready and thoughtfully designed for modern luxury, this impressive 6-bedroom, 5.5-bath home delivers spacious, sophisticated living tailored to today's lifestyle. The main level features a bright, open-concept layout that connects the family room, gourmet kitchen, and breakfast area, creating the perfect setting for both everyday living and entertaining. The chef's kitchen includes a large island and walk-in pantry, along with a formal dining room, flex space, and a multi-generational suite that offers comfort and versatility for family or guests. Enjoy the 12x20 deck with stairs leading to the rear yard, perfect for outdoor relaxation and gatherings. Upstairs, the elegant primary suite provides a private retreat with a sitting area, spa-inspired bath, and dual walk-in closets. Three additional bedrooms, including one with a private bath and two sharing a full bath, offer plenty of space for everyone, while the upstairs laundry adds convenience to daily living. The finished lower level expands the home even further, featuring a large recreation room and a private guest suite, ideal for entertaining, relaxing, or hosting extended stays. Tour The Sorrento today and experience luxury living at an exceptional value.
Full Property Details
Full Property Details for 11605 Samit Wy
General
- Sold For: $909,990
- HOA FEE: $33/month
- HOA FEE FREQ.: Quarterly
- Taxes: $610 (2025)
- Status: Closed
- Type: Single Family
- Source: BrightMLSMidAtlantic
- MLS ID: MDPG2195056
- Added to Site: 168 day(s) ago
Interior
- Interior Features: Bar, Bathroom - Walk-In Shower, Butlers Pantry, Carpet, Dining Area, Floor Plan - Open, Formal/Separate Dining Room, Kitchen - Eat-In, Kitchen - Island, Kitchen - Gourmet, Upgraded Countertops, Walk-in Closet(s), Window Treatments, Other
- Appliances: Built-In Microwave, Cooktop, Dishwasher, Disposal, Range Hood, Refrigerator
- Flooring: Carpet, Ceramic Tile, Luxury Vinyl Plank
Rooms
Bathrooms
- Total Bathrooms: 6
- Full Bathrooms: 5
- Half Bathrooms: 1
- Upper Floor Baths: 3
- Upper - Full Baths: 3
- Main Floor Baths: 2
- Main - Full Baths: 1
- Main - 1/2 Baths: 1
- Lower Floor Baths: 1
- Lower - Full Baths: 1
Bedrooms
- Total Bedrooms: 6
- Bedrooms Upper: 4
- Bedrooms Lower: 1
- Bedrooms Main & Up: 1
Other Rooms
- Laundry: Upper Floor
Parking
- Garage: Yes
- Garage Spaces: 2
- Total Spaces: 2
- Parking Features: Asphalt Driveway
- Parking Type: Attached Garage, Driveway, On Street
- Garage Description: Garage Door Opener, Garage - Front Entry
Location
- County: PRINCE GEORGES
- Subdivision: GLENN DALE ESTATES
- Driving Directions: 39°00'05.2"N 76°48'12.6"W
- Location Details: Corner Lot/Unit
- City Limits: Yes
School Information
- School District: Prince George's County Public Schools
Community
- Association: Yes
Heating & Cooling
- Cooling Type: Other
- Cooling Fuel: Electric
- Heating Type: Forced Air
- Heating Fuel: Natural Gas
- Water Heater: Natural Gas
Utilities
- Sewer: Public Sewer
- Water: Public
Structural Information
- Architectural Style: Traditional
- Structure Type: Detached
- Construction: Frame
- Basement: Yes
- Basement Desc.: Walkout Stairs
- Foundation: Concrete Perimeter
- Stories Description: Lower 1, Main, Upper 1
- Sq. Ft. Source: Assessor
- Year Built: 2026
- Year Built Source: Estimated
- Property Condition: Excellent
Unit Information
Unit 1
- Bathrooms-Lower: 1
- Bedrooms-Lower: 1
Lot Features
- Lot Size (Acres): 0.92
- Lot Size (Sq. Ft.): 40,250
- Lot Size Source: Assessor
- Zoning: RE
Financial Considerations
- Association Fee: $100
- Assoc Fee Freq.: Quarterly
- Assessment Year: 2026
- City/TownTax Freq: Annually
- County Tax: $457
- County Tax Freq: Annually
- Tax w/Assessment: $83,133
- Tax Amount: $610
- Tax Year: 2025
- Terms: Standard Sale
Disclosures and Reports
- Ownership: Fee Simple
- Lot Number: 32
Listed by Mid-Atlantic Builders Realty, Inc, Michael Rubinfeld
Sold by Samson Properties, Kathryn Emily DeWitt

Get Pre-Approved Today
Schools
Schools serving 11605 Samit Wy
School District:Prince George's County Public Schools
| Name | Grades | Distance |
|---|---|---|
Catherine T. Reed Elementary School 9501 Greenbelt Road, Lanham, MD 20706 | K-5 | 2.2 mi |
Thomas Johnson Middle School 5401 Barker Place, Lanham, MD 20706 | 6-8 | 3.3 mi |
Duval High School 9880 Good Luck Road, Lanham, MD 20706 | 9-12 | 2 mi |
Disclaimer:
School attendance boundaries provided by ATTOM Data Solutions and are for reference only. Contact the school directly to verify enrollment eligibility.
Price & Sales History for 11605 Samit Wy
Date
Details
Price
Change
Source
7/13/2026
Sold
$909,990
1.11%
MLS
6/09/2026
Price Reduced
$899,990
-5.26%
MLS
5/28/2026
Price Reduced
$949,990
-2.06%
MLS
4/18/2026
Price Reduced
$969,990
-1.02%
MLS
3/13/2026
Listed
$980,000
—
MLS
Disclaimer: Historical sales information is derived from public records provided by the county offices. Information is not guaranteed and should be independently verified.
11605 Samit Way, Glenn Dale, MD 20769 (MLS# MDPG2195056) is a Single Family property that was sold at $909,990 on July 13, 2026. Want to learn more about 11605 Samit Way? Do you have questions about finding other Single Family real estate for sale in Glenn Dale? You can browse all Glenn Dale real estate or contact a Coldwell Banker agent to request more information.