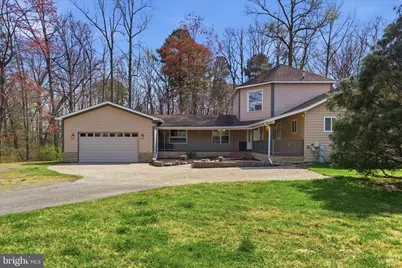
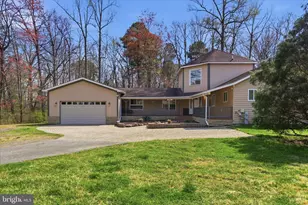
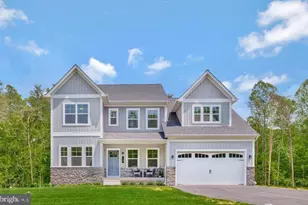
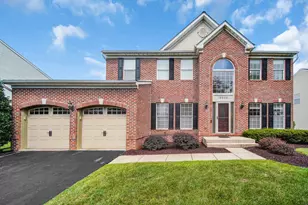
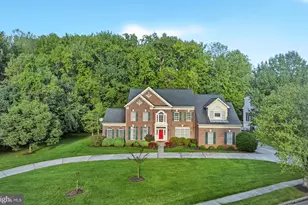
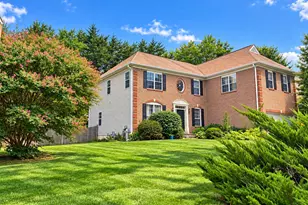
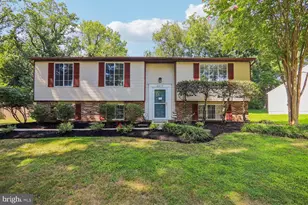
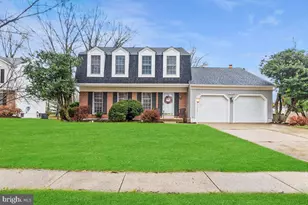
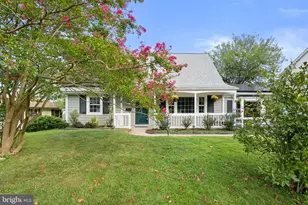
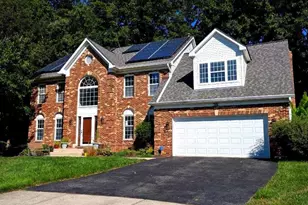
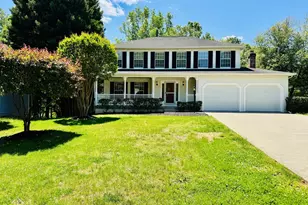
Full Property Details for 11607 Prospect Hill Rd
General
- Sold For: $665,000
- Taxes: $8,974 (2025)
- Status: Closed
- Type: Single Family
- Source: BrightMLSMidAtlantic
- MLS ID: MDPG2196492
- Added to Site: 186 day(s) ago
Interior
- Interior Features: Built-Ins, Carpet, Family Room Off Kitchen, Kitchen - Eat-In, Primary Bath(s), Recessed Lighting, Walk-in Closet(s)
- Fireplace: Yes
- Number of Fireplaces: 1
- Fireplace(s): Gas/Propane
- Appliances: Stainless Steel Appliances
- Flooring: Ceramic Tile, Carpet, Luxury Vinyl Plank, Hardwood
Rooms
- Total Bathrooms: 3
- Full Bathrooms: 3
- Upper Floor Baths: 1
- Upper - Full Baths: 1
- Main Floor Baths: 2
- Main - Full Baths: 2
- Total Bedrooms: 4
- Bedrooms Upper: 1
- Bedrooms Main & Up: 3
Exterior
- Exterior Features: Lawn Sprinkler
- Porch/Patio/Deck: Deck(s), Balcony
Parking
- Garage: Yes
- Garage Spaces: 2
- Total Spaces: 12
- Parking Type: Attached Garage, Driveway
- Garage Description: Additional Storage Area, Oversized, Garage - Side Entry
Location
- County: PRINCE GEORGES
- Subdivision: NORTHRIDGE
- Driving Directions: Take the I-495 E freeway. Follow Capital Beltway E/I-495 E toward NORTH Wheaton 9.2 mi. Keep left at Capital Beltway S/I-495 S toward Andrews A.F.B. Follow Capital Beltway S/I-95 S/I-495 S toward Baltimore3.8 mi. Take exit 22A on the right onto Baltimore Washington Pkwy N/MD-295 N toward Baltimore about 0.3 mi. Keep left at Baltimore Washington Pkwy N/MD-295 N about 0.5 mi. Take the right exit onto Greenbelt Rd/MD-193 toward NASA Goddard about 0.1 mi. Turn left onto Greenbelt Rd/MD-193 toward NASA Goddard 0.2 mi. Follow Greenbelt Rd/MD-193 3.8 mi. Turn left onto Prospect Hill Rd.
School Information
- School District: Prince George's County Public Schools
Heating & Cooling
- Cooling Type: Other
- Cooling Fuel: Electric
- Heating Type: Forced Air
- Heating Fuel: Natural Gas
- Water Heater: Natural Gas
Utilities
- Sewer: Public Sewer
- Water: Public
Structural Information
- Architectural Style: Contemporary, Raised Ranch/Rambler
- Structure Type: Detached
- Construction: Combination, HardiPlank Type
- Foundation: Block, Crawl Space
- Roof: Architectural Shingle
- Walls/Ceilings: Vaulted Ceilings
- Stories Description: Main, Upper 1
- Square Feet: 2,248
- Sq. Ft. Source: Assessor
- Living Area: 2,248 Sq. Ft.
- Finished Above Grnd: 2,248 Sq. Ft.
- Year Built: 2012
- Year Built Source: Estimated
Lot Features
- Lot Size (Acres): 1.47
- Lot Size (Sq. Ft.): 64,033
- Lot Size Source: Assessor
- Zoning: RE
Financial Considerations
- Price Per Sq. Ft.: $300.27
- Assessment Year: 2026
- County Tax: $6,716
- County Tax Freq: Annually
- Tax w/Assessment: $621,900
- Tax Amount: $8,974
- Tax Year: 2025
- Terms: Standard Sale
- Tax Total Finished Sq. Ft.: 2248
Disclosures and Reports
Listed by Keller Williams Realty Centre, Andrew J Hopley
Sold by United Real Estate Premier, Ashkan Hosseinipoul