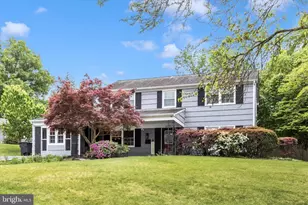
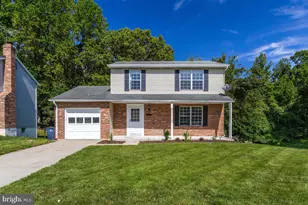
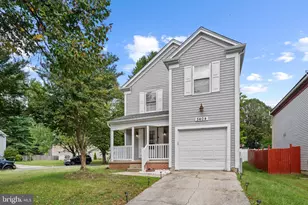
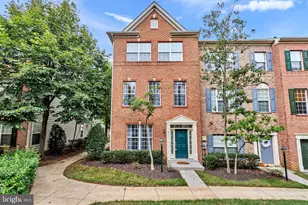
Full Property Details for 12024 Augusta Dr
General
- Price: $529,900
- Taxes: $8,160 (2026)
- Status: Active
- Type: Single Family
- Source: BrightMLSMidAtlantic
- MLS ID: MDPG2220604
- Updated: 9/26/2026
- Added to Site: 1 day(s) ago
Interior
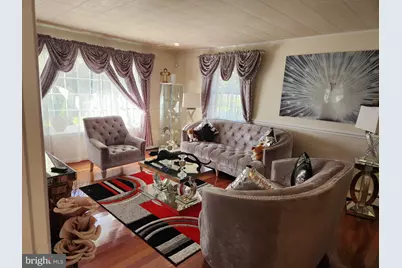
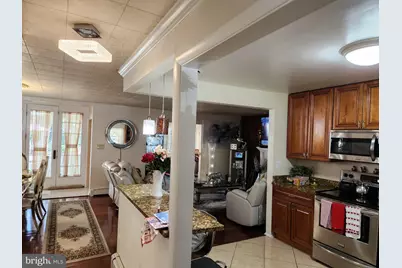
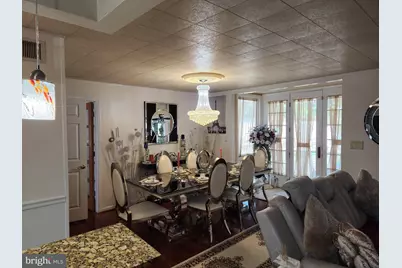
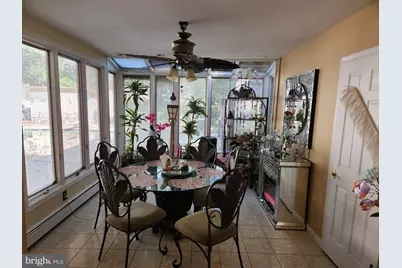
- Interior Features: Family Room Off Kitchen, Kitchen - Island
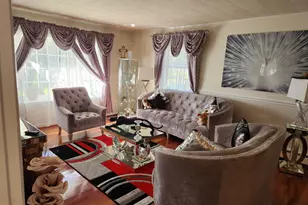
- Fireplace: Yes
- Number of Fireplaces: 1
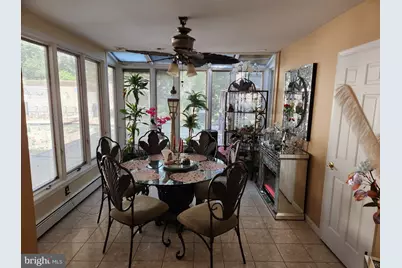
- Furnished: Yes
- Flooring: Ceramic Tile, Hardwood
Rooms
- Total Bathrooms: 4
- Full Bathrooms: 2
- Half Bathrooms: 2
- Upper Floor Baths: 2
- Upper - Full Baths: 2
- Main Floor Baths: 2
- Main - 1/2 Baths: 2
- Total Bedrooms: 4
- Bedrooms Upper: 4
Additional Information
- Pool: Yes
- Private Pool: Yes
- Pool Description: Concrete, Gunite, In Ground
Parking
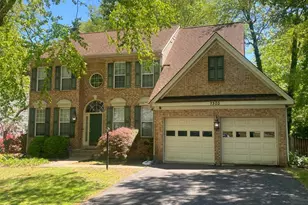
- Garage: Yes
- Garage Spaces: 1
- Total Spaces: 1
- Parking Features: Asphalt Driveway
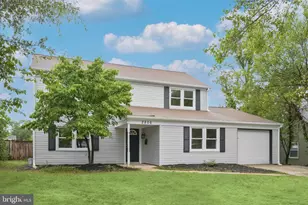
- Parking Type: Attached Garage
- Garage Description: Garage - Front Entry
Location
- County: PRINCE GEORGES
- Subdivision: HILLMEADE MANOR
- Driving Directions: Hillmeade Rd to Augusta home on the right
School Information
- School District: Prince George's County Public Schools
Heating & Cooling
- Central air: Yes
- Cooling Type: Central A/C, Ceiling Fan(s), Attic Fan
- Cooling Fuel: Electric
- Heating Type: 90% Forced Air
- Heating Fuel: Natural Gas
- Water Heater: Electric
Utilities
- Sewer: Public Sewer
- Water: Public
Structural Information
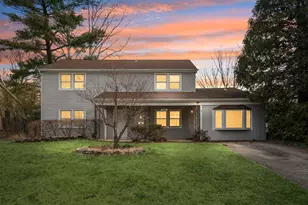
- Architectural Style: Colonial
- Structure Type: Detached
- Construction: Frame
- Basement: Yes
- Basement Desc.: Fully Finished
- Foundation: Block
- Roof: Asphalt
- Stories Description: Main, Upper 1
- Square Feet: 3,847
- Sq. Ft. Source: Estimated
- Living Area: 3,847 Sq. Ft.
- Finished Above Grnd: 2,658 Sq. Ft.
- Finished Below Grnd: 1,189 Sq. Ft.
- Year Built: 1965
- Year Built Source: Assessor
- Property Condition: Good
Lot Features
- Lot Size (Acres): 0.23
- Lot Size (Sq. Ft.): 10,000
- Lot Size Source: Assessor
- Zoning: RR
Financial Considerations
- Price Per Sq. Ft.: $199.36
- For Lease: Yes
- Assessment Year: 2026
- County Tax: $6,107
- County Tax Freq: Annually
- Tax w/Assessment: $549,167
- Tax Amount: $8,160
- Tax Year: 2026
- Tax Total Finished Sq. Ft.: 2658
Disclosures and Reports
- Ownership: Fee Simple
- Section: 2
- Lot Number: 9
Listed by RE/MAX United Real Estate, Rose A Taylor