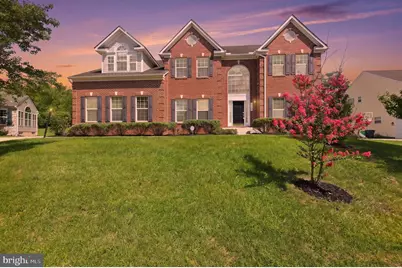
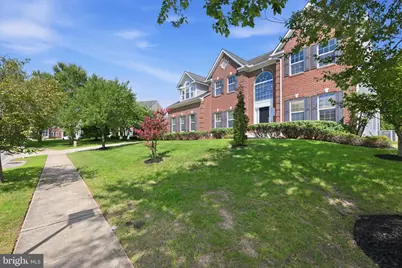
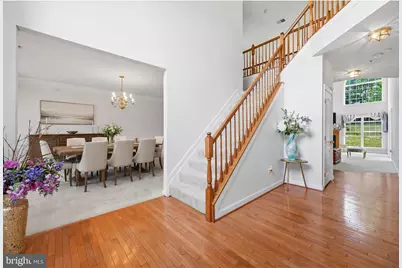
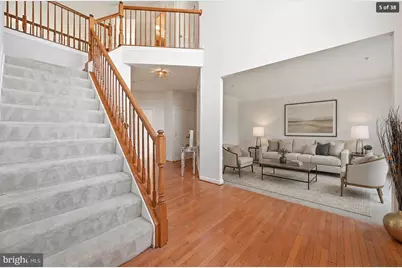
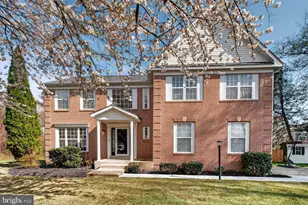
Full Property Details for 7203 Glen Pine St
General
- Price: $849,000
- HOA FEE: $74/month
- HOA FEE FREQ.: Quarterly
- Taxes: $11,662 (2025)
- Status: Active
- Type: Single Family
- Source: BrightMLSMidAtlantic
- MLS ID: MDPG2216004
- Updated: 9/29/2026
- Added to Site: 46 day(s) ago
Interior
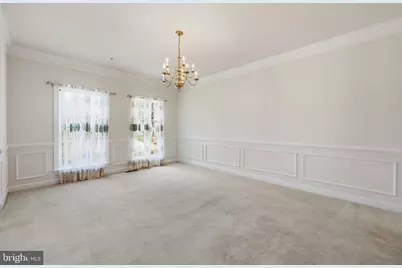
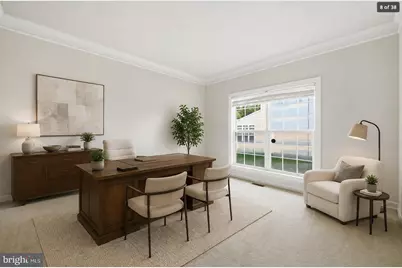
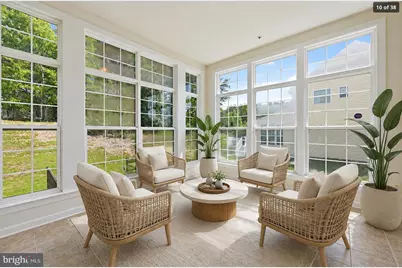
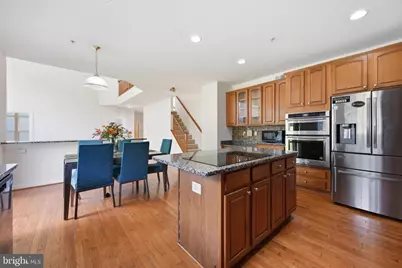
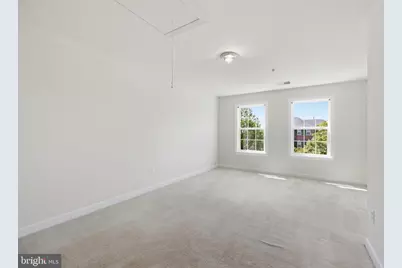
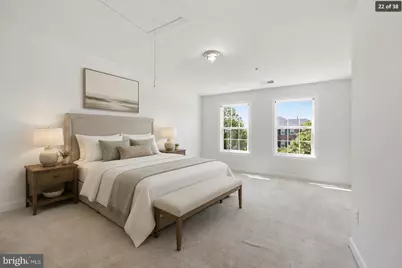
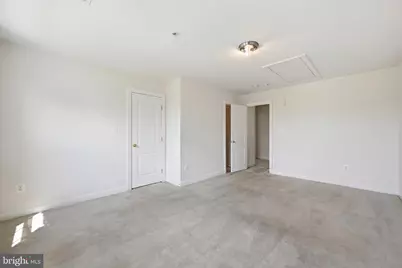
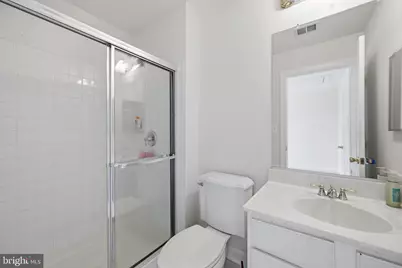
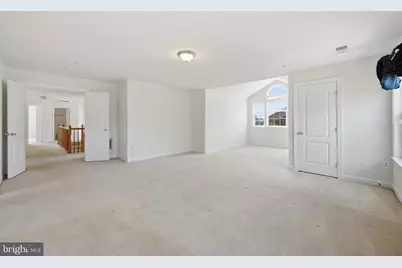
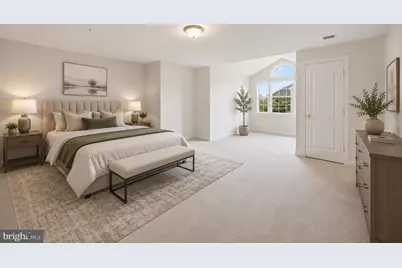
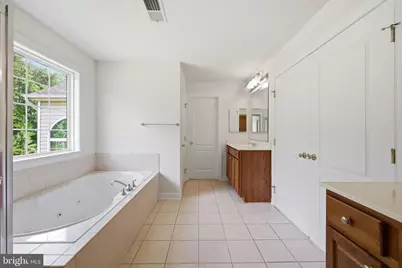
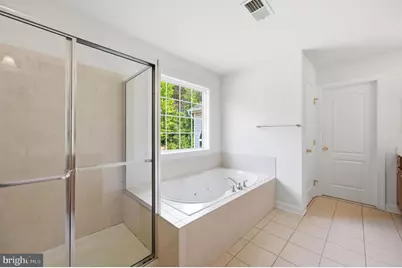
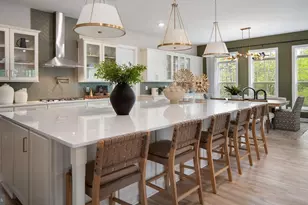
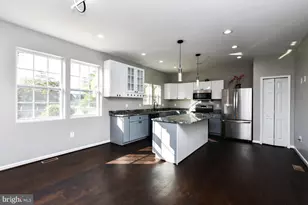
- Interior Features: Carpet, Family Room Off Kitchen, Breakfast Area, Floor Plan - Traditional, Formal/Separate Dining Room, Kitchen - Country, Kitchen - Gourmet, Kitchen - Island, Primary Bath(s)
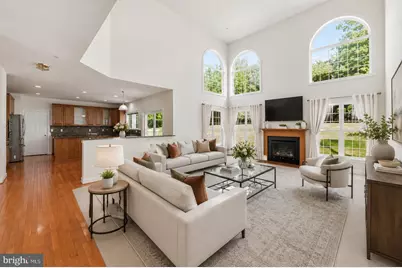
- Fireplace: Yes
- Number of Fireplaces: 1
- Appliances: Built-In Microwave, Cooktop, Dishwasher, Disposal, Dryer - Electric, Exhaust Fan, Icemaker, Oven - Wall, Refrigerator, Stainless Steel Appliances, Washer, Water Heater
- Flooring: Wood, Carpet, Ceramic Tile
Rooms
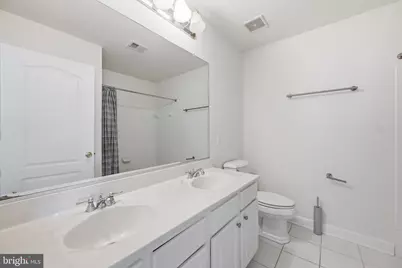
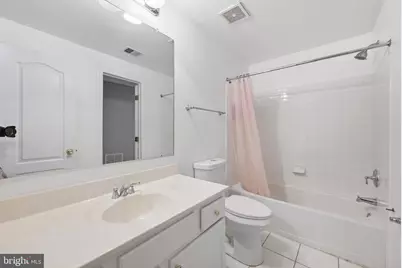
- Total Bathrooms: 5
- Full Bathrooms: 4
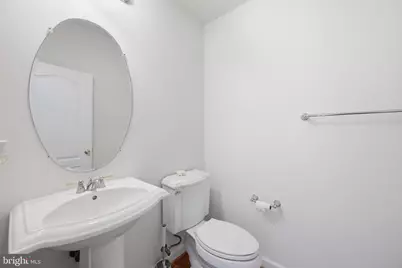
- Half Bathrooms: 1
- Upper Floor Baths: 3
- Upper - Full Baths: 3
- Main Floor Baths: 1
- Main - 1/2 Baths: 1
- Lower Floor Baths: 1
- Lower - Full Baths: 1
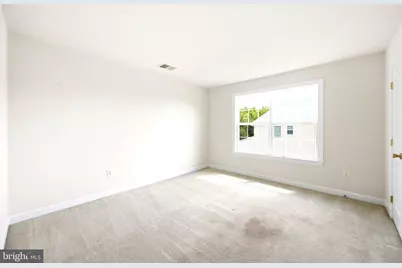
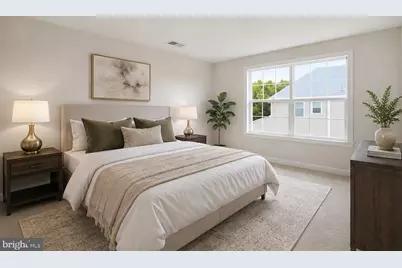
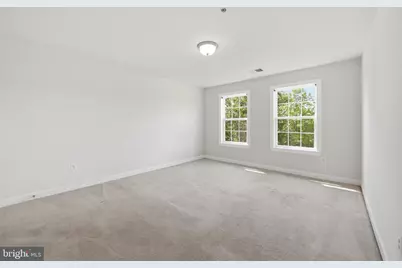
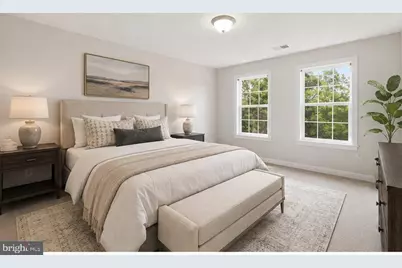
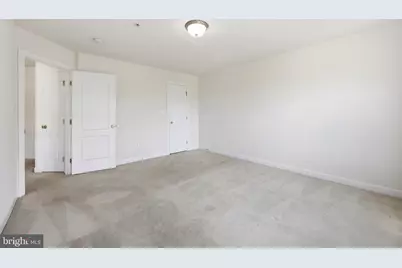
- Total Bedrooms: 4
- Bedrooms Upper: 3
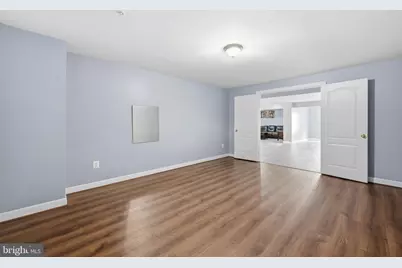
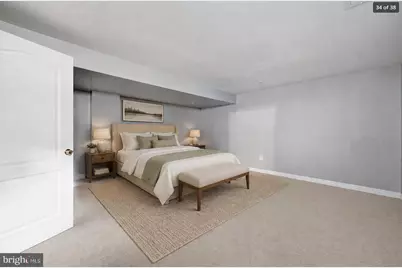
- Bedrooms Lower: 1
Additional Information
- Security/Safety: Main Entrance Lock, Smoke Detector
Parking
- Garage: Yes
- Garage Spaces: 2
- Total Spaces: 2
- Parking Type: Attached Garage, Driveway, On Street
- Garage Description: Garage - Side Entry, Garage Door Opener
Location
- County: PRINCE GEORGES
- Subdivision: GLENDALE FOREST-PLAT FOU
- Driving Directions: Please use GPS
School Information
- School District: Prince George's County Public Schools
- Elementary School: Glenn Dale
- Middle School: Thomas Johnson
- High School: Duval
Community
- Association: Yes
- Assoc. Name: GLEN DALE FOREST
Heating & Cooling
- Central air: Yes
- Cooling Type: Central A/C
- Cooling Fuel: Electric
- Heating Type: Forced Air
- Heating Fuel: Natural Gas
- Water Heater: Natural Gas
Utilities
- Sewer: Public Sewer
- Water: Public
Structural Information
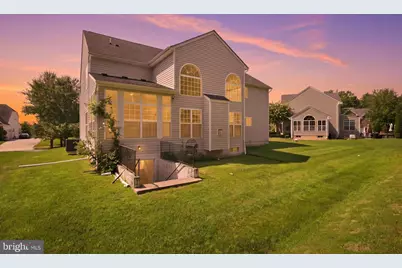
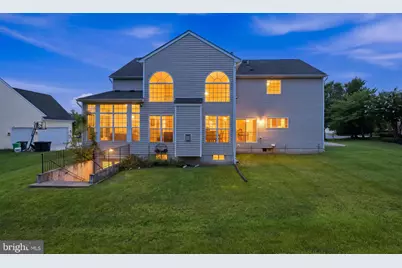
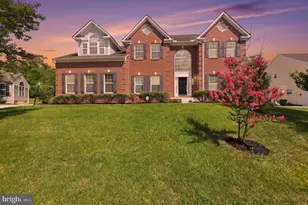
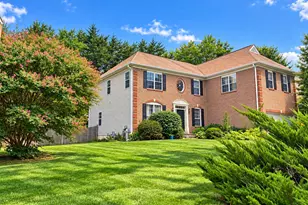
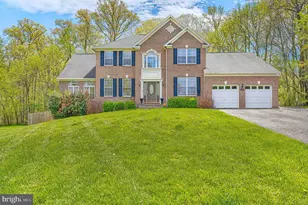
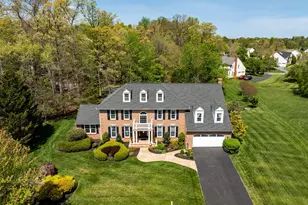
- Architectural Style: Colonial
- Structure Type: Detached
- Construction: Frame
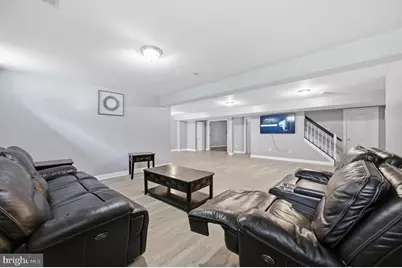
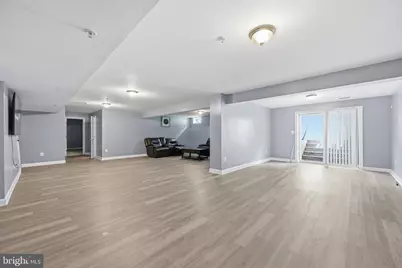
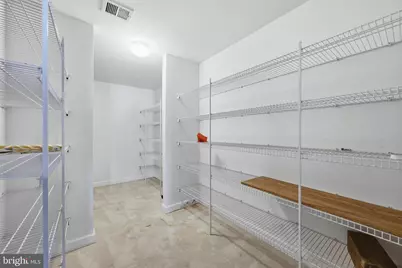
- Basement: Yes
- Basement Desc.: Fully Finished, Walkout Stairs
- Foundation: Concrete Perimeter
- Stories Description: Lower 1, Main, Upper 1
- Square Feet: 6,486
- Sq. Ft. Source: Assessor
- Living Area: 4,392 Sq. Ft.
- Finished Above Grnd: 4,392 Sq. Ft.
- Year Built: 2006
- Year Built Source: Assessor
Unit Information
- Bathrooms-Lower: 1
- Bedrooms-Lower: 1
Lot Features
- Lot Size (Acres): 0.46
- Lot Size (Sq. Ft.): 20,020
- Lot Size Source: Assessor
- Zoning: RR
- Lot Description: Front Yard, Rear Yard
Financial Considerations
- Price Per Sq. Ft.: $193.31
- Association Fee: $223
- Assoc Fee Freq.: Quarterly
- Assessment Year: 2026
- City/TownTax Freq: Annually
- County Tax: $8,727
- County Tax Freq: Annually
- Tax w/Assessment: $813,567
- Tax Amount: $11,662
- Tax Year: 2025
- Tax Total Finished Sq. Ft.: 4392
Disclosures and Reports
- Ownership: Fee Simple
- Lot Number: 67
Listed by EXP Realty, LLC, AMAN DHALIWAL and EXP Realty, LLC, Robin Sharma