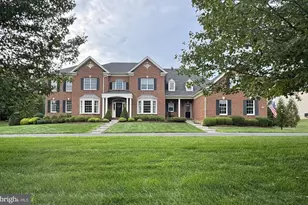
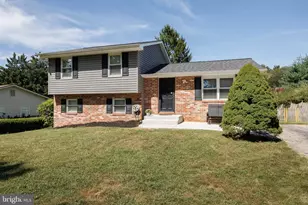
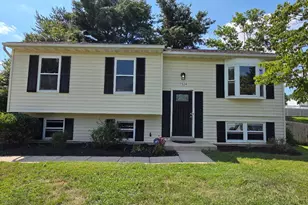
This is a carousel with tiles that activate property listing cards. Use the previous and next buttons to navigate.
1/9
$3,300
This is a carousel with tiles that activate property listing cards. Use the previous and next buttons to navigate.
1/9
Property Description
Welcome to 3424 Shady Lane in Glenwood, Maryland, where space, privacy, and a beautiful natural setting come together in this exceptionally spacious 3-bedroom, 2-full-bath upper-level residence. The moment you enter, you'll be surprised by just how much living and entertaining space this home offers. With multiple living and dining areas, soaring ceilings, abundant natural light, hardwood flooring, and expansive windows, the layout provides incredible flexibility for everyday living, entertaining, working from home, or simply spreading out. At the heart of the home is a large eat-in kitchen featuring a customized pantry and brand-new appliances, including the stove and microwave. Start your morning in the breakfast/dining area, then step into the enormous adjoining sunroom, surrounded by windows and overlooking the property. This versatile space can easily become an additional dining room, lounge, entertainment area, or peaceful place to enjoy your morning coffee. Adjacent to the kitchen is another generous space ideal for an informal living or family room, while the front of the residence provides a separate formal living area. With more than three distinct areas for dining, relaxing, and entertaining, this home offers a level of space and versatility that is difficult to find in a traditional rental. The residence includes three spacious bedrooms and two newly renovated full bathrooms, including a primary bedroom with its own private en-suite bathroom and shower. Customized oversized closets provide excellent storage, while custom heat- and cold-resistant drapery adds comfort throughout the home. A brand-new washer and dryer are also included. One of the property's standout features is the large private entertainment deck, offering beautiful views of the surrounding greenery and backyard. The home sits on approximately one acre of land, with landscaping professionally maintained approximately every two to three weeks and snow removal also handled for you. Beyond the backyard, enjoy access toward walking trails, a creek, and a pond, creating a peaceful setting surrounded by nature. Parking and storage are equally impressive. The property features an expansive driveway with room for multiple vehicles and guests, plus tenant use of a full three-car garage. The garage has been recently refreshed, including a new ceiling, has been fully emptied for tenant use, provides substantial additional storage space, and includes a garage door opener. Located in desirable Glenwood, Howard County, the home offers a rare combination of generous interior space, outdoor living, privacy, storage, and access to highly regarded area schools. Available to be seen Saturday, July 25, 2026. https://apply.link/irDYwpI Rentspree Application fee $49 per applicant Pets on a case by case /monthly fee.
Full Property Details
Full Property Details for 3424 Shady Ln
General
- Rent: $3,300
- Status: Active
- Type: Single Family
- Source: BrightMLSMidAtlantic
- MLS ID: MDHW2070158
- Updated: 7/24/2026
- Added to Site: 11 day(s) ago
Rental Information
- Max. Lease (Mths): 24
- Min. Lease (Mths): 12
- Rent Includes: Air Conditioning, Grounds Maintenance, Lawn Service, Trash Removal
Interior
- Interior Features: Bathroom - Tub Shower, Bathroom - Walk-In Shower, Breakfast Area, Built-Ins, Ceiling Fan(s), Combination Kitchen/Dining, Dining Area, Family Room Off Kitchen, Formal/Separate Dining Room, Kitchen - Island, Primary Bath(s), Wood Floors
- Fireplace: Yes
- Number of Fireplaces: 1
- Appliances: Built-In Microwave, Built-In Range, Dryer, Dishwasher, Washer, Stove
- Flooring: Wood, Tile/Brick
Rooms
Bathrooms
- Total Bathrooms: 2
- Full Bathrooms: 2
- Main Floor Baths: 2
- Main - Full Baths: 2
Bedrooms
- Total Bedrooms: 3
- Bedrooms Main & Up: 3
Other Rooms
- Laundry: Dryer In Unit, Washer In Unit
Exterior
- Exterior Features: Extensive Hardscape, Exterior Lighting, Play Area, Street Lights, Other
- Porch/Patio/Deck: Deck(s), Balcony
Parking
- Garage: Yes
- Garage Spaces: 3
- Total Spaces: 3
- Parking Type: Attached Garage, Driveway
- Garage Description: Covered Parking, Additional Storage Area, Garage Door Opener, Garage - Side Entry, Oversized
Location
- County: HOWARD
- Subdivision: GLENELG ESTATES
- Driving Directions: Use GPS
- Location Details: Other
School Information
- School District: Howard County Public Schools
- High School: Glenelg
Community
- Pets Allowed: Yes
- Pets: Case by Case Basis, Number Limit, Breed Restrictions
Heating & Cooling
- Central air: Yes
- Cooling Type: Central A/C, Ceiling Fan(s), Heat Pump(s), Programmable Thermostat
- Cooling Fuel: Electric, Natural Gas
- Heating Type: Heat Pump(s)
- Heating Fuel: Oil
- Water Heater: Electric, 60+ Gallon Tank
Utilities
- Sewer: Private Septic Tank
- Water: Well, Well Permit on File
- Utility Description: Natural Gas Available, Water Available, Electric Available
Structural Information
- Architectural Style: Chalet
- Structure Type: Detached
- Construction: Brick
- Foundation: Permanent
- Walls/Ceilings: Dry Wall, Cathedral Ceilings, 9'+ Ceilings, Vaulted C
- Windows: Atrium, Energy Efficient, Sliding, Storm
- Doors: Atrium, Sliding Glass, Storm
- Stories/Levels: 2
- Stories Description: Main
- Square Feet: 2,937
- Sq. Ft. Source: Assessor
- Living Area: 2,937 Sq. Ft.
- Finished Above Grnd: 2,002 Sq. Ft.
- Finished Below Grnd: 935 Sq. Ft.
- Year Built: 1971
- Year Built Source: Assessor
- Property Condition: Excellent
Additional Structures
- Other Structures: Garage(s)
Lot Features
- Property View: Creek/Stream, Garden/Lawn, Lake, Trees/Woods, Water
- Lot Size (Acres): 1.01
- Lot Size (Sq. Ft.): 43,996
- Lot Size Source: Assessor
- Zoning: RRDEO
Water Features
- Water View: Yes
Financial Considerations
- Price Per Sq. Ft.: $1.65
- Application Fee: $49
- Other Fee: $100
- Other Fee Freq.: Monthly
- Security Deposit: $3,300
- Pet Deposit: $500
- Pre-Paid Lst Mth Rnt: $1
- Owner Pays: Other, Snow Removal, Lawn/Shrub Care, Electricity, Heat
- Tenant Pays: Electricity
- Tax Total Finished Sq. Ft.: 2937
Disclosures and Reports
- Ownership: Other
- Exclusions: Shed
- Inclusions: Garage
Listed by Real Broker, LLC, Janet Lugo
Schools
Schools serving 3424 Shady Ln
School District:Howard County Public Schools
| Name | Grades | Distance |
|---|---|---|
Bushy Park Elementary School 14601 Carrs Mill Rd, Glenwood, MD 21738 | K-5 | 1.8 mi |
Glenwood Middle School 2680 Maryland 97, Glenwood, MD 21738 | 6-8 | 1.5 mi |
Glenelg High School 14025 Burntwoods Road, Glenelg, MD 21737 | 9-12 | 0.9 mi |
Disclaimer:
School attendance boundaries provided by ATTOM Data Solutions and are for reference only. Contact the school directly to verify enrollment eligibility.
Price History for 3424 Shady Ln
Date
Details
Price
Change
Source
7/24/2026
Price Reduced
$3,300
-12%
MLS
7/22/2026
Listed
$3,750
—
MLS
Disclaimer: Historical sales information is derived from public records provided by the county offices. Information is not guaranteed and should be independently verified.
3424 Shady Lane, Glenwood, MD 21738 (MLS# MDHW2070158) is a Single Family property with 3 bedrooms and 2 full bathrooms. 3424 Shady Lane is currently listed for rent at $3,300 and was received on July 22, 2026. Want to learn more about 3424 Shady Lane? Do you have questions about finding other real estate for sale or rent in Glenwood? You can browse all Glenwood rentals or contact a Coldwell Banker agent to request more information.