This is a carousel with tiles that activate property listing cards. Use the previous and next buttons to navigate.
1/1
$1,312,500
This is a carousel with tiles that activate property listing cards. Use the previous and next buttons to navigate.
1/1
Property Description
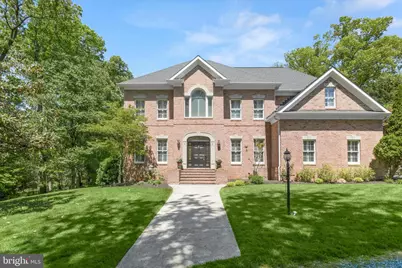
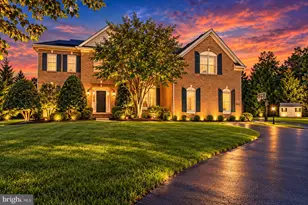
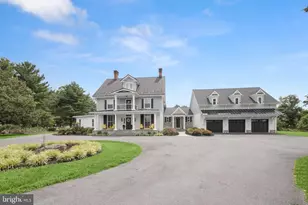
Welcome to 3619 Sycamore Valley Run, an exquisite all-brick Colonial gracefully set on 3.85 private acres in one of Western Howard County's most sought-after communities, Cattail Creek. Showcasing exceptional renovations throughout, this remarkable residence blends timeless elegance with luxurious modern updates. Oversized windows fill the home with natural light, while classic moldings, custom shutters, tray ceilings, rich hardwood floors spanning the main and upper levels, and impressive 10+ foot ceilings on both the main and upper levels create a sophisticated and airy atmosphere. A dramatic two-story foyer is flanked by formal living and dining rooms, setting the stage for refined entertaining. At the heart of the home, the gourmet eat-in kitchen is beautifully appointed with quartz countertops, a center island with a 5 burner cooktop and breakfast bar, pendant lighting, double wall ovens, microwave drawer, decorative backsplash, apron-front sink, walk-in pantry, and an impressive beverage center featuring display cabinetry and a beverage refrigerator. The adjoining breakfast room opens seamlessly to the expansive deck and outdoor living spaces. Just off the kitchen, the inviting family room is anchored by a pellet stove and a stunning wall of windows overlooking the meticulously landscaped grounds. A well-appointed butler's pantry with an additional sink and beverage fridge enhances entertaining convenience, while a powder room, laundry room with built-ins, and garage access complete the main level. Upstairs, the luxurious primary suite offers a peaceful retreat with a sitting room, second fireplace, spa-inspired en-suite bath featuring dual vanities, soaking tub, glass-enclosed shower, and a walk-in closet. Bedrooms two and three share a dual-entry bath with separate vanities, and bedroom three includes an adjoining bonus room. A fourth bedroom and additional full bath complete the upper level. The walkout lower level expands the home's impressive living space with a game room highlighted by a third fireplace, wet bar with slate flooring, granite countertops, and wine refrigerator, along with a fifth bedroom, full bath, abundant storage, and direct access to the covered patio. Additional features include a WiFi-enabled thermostat, electric fence, remote access garage door opener, circular driveway, attached two-car garage, extended driveway, firepit, expansive deck, and beautifully landscaped outdoor spaces designed for both relaxation and entertaining. Adding to the home's appeal, there is no formal HOA. While optional, membership to nearby Cattail Creek Country Club offers access to award-winning golf, tennis, pickleball, swimming, a fitness center, dining, and a vibrant social calendar perfectly complementing the elevated lifestyle this extraordinary property provides. An exceptional opportunity combining luxury, privacy, and community in a premier Howard County location.
Full Property Details
Full Property Details for 3619 Sycamore Valley Run
General
- Sold For: $1,312,500
- Taxes: $14,017 (2025)
- Status: Closed
- Type: Single Family
- Source: BrightMLSMidAtlantic
- MLS ID: MDHW2067494
- Added to Site: 68 day(s) ago
Interior
- Rooms/Areas: Living Room, Dining Room, Primary Bedroom, Sitting Room, Bedroom 2, Bedroom 3, Bedroom 4, Bedroom 5, Kitchen, Game Room, Family Room, Foyer, Breakfast Room, Storage Room, Utility Room, Bonus Room
- Interior Features: Bar, Breakfast Area, Built-Ins, Carpet, Butlers Pantry, Ceiling Fan(s), Central Vacuum, Chair Railings, Crown Moldings, Dining Area, Family Room Off Kitchen, Kitchen - Eat-In, Kitchen - Island, Kitchen - Table Space, Kitchen - Gourmet, Pantry, Primary Bath(s), Recessed Lighting, Stove - Pellet, Upgraded Countertops, Wainscotting, Walk-in Closet(s), Wet/Dry Bar, Window Treatments, Wood Floors
- Fireplace: Yes
- Number of Fireplaces: 3
- Appliances: Cooktop, Dishwasher, Dryer, Microwave, Oven - Wall, Refrigerator, Stainless Steel Appliances, Washer
- Flooring: Hardwood, Ceramic Tile, Carpet, Slate
Rooms
Bathrooms
- Total Bathrooms: 5
- Full Bathrooms: 4
- Half Bathrooms: 1
- Upper Floor Baths: 3
- Upper - Full Baths: 3
- Main Floor Baths: 1
- Main - 1/2 Baths: 1
- Lower Floor Baths: 1
- Lower - Full Baths: 1
Bedrooms
- Total Bedrooms: 5
- Bedrooms Upper: 4
- Bedrooms Lower: 1
Other Rooms
- Laundry: Main Floor
Additional Information
- Security/Safety: Main Entrance Lock, Smoke Detector
Exterior
- Exterior Features: Exterior Lighting
- Porch/Patio/Deck: Deck(s)
Parking
- Garage: Yes
- Garage Spaces: 2
- Total Spaces: 8
- Parking Features: Crushed Stone, Circular Driveway
- Parking Type: Attached Garage, Driveway
- Garage Description: Garage - Side Entry, Inside Access
Location
- County: HOWARD
- Subdivision: CATTAIL CREEK
- Driving Directions: Route 97 to Sycamore Valley Run to house on the left
School Information
- School District: Howard County Public Schools
Heating & Cooling
- Central air: Yes
- Cooling Type: Central A/C, Programmable Thermostat
- Cooling Fuel: Electric
- Heating Type: Forced Air, Programmable Thermostat
- Heating Fuel: Propane - Owned
- Water Heater: Propane
Utilities
- Sewer: Septic Exists
- Water: Private
Structural Information
- Architectural Style: Colonial
- Structure Type: Detached
- Construction: Brick
- Basement: Yes
- Basement Desc.: Connecting Stairway, Fully Finished, Heated, Improved, Interior Access, Walkout Level, Windows
- Foundation: Permanent
- Roof: Shingle
- Walls/Ceilings: Dry Wall, High, 9'+ Ceilings, 2 Story Ceilings
- Windows: Screens, Vinyl Clad
- Doors: Atrium
- Stories Description: Lower 1, Main, Upper 1
- Square Feet: 5,313
- Sq. Ft. Source: Estimated
- Living Area: 4,938 Sq. Ft.
- Finished Above Grnd: 3,676 Sq. Ft.
- Finished Below Grnd: 1,262 Sq. Ft.
- Year Built: 1998
- Year Built Source: Assessor
Unit Information
Unit 1
- Bathrooms-Lower: 1
- Bedrooms-Lower: 1
Lot Features
- Property View: Garden/Lawn
- Lot Size (Acres): 3.83
- Lot Size (Sq. Ft.): 166,835
- Lot Size Source: Assessor
- Zoning: RCDEO
- Lot Description: Backs to Trees, Front Yard, Landscaping, Rear Yard, SideYard(s)
Financial Considerations
- Price Per Sq. Ft.: $367.25
- Assessment Year: 2026
- County Tax: $11,335
- County Tax Freq: Annually
- Tax w/Assessment: $1,058,267
- Tax Amount: $14,017
- Tax Year: 2025
- Terms: Standard Sale
- Tax Total Finished Sq. Ft.: 4676
Disclosures and Reports
- Ownership: Fee Simple
- Lot Number: 29
Listed by Northrop Realty, Anthony M Friedman
Sold by Long & Foster Real Estate, Inc., Steve Lenet

Get Pre-Approved Today
Schools
Schools serving 3619 Sycamore Valley Run
School District:Howard County Public Schools
| Name | Grades | Distance |
|---|---|---|
Bushy Park Elementary School 14601 Carrs Mill Rd, Glenwood, MD 21738 | K-5 | 2.1 mi |
Glenwood Middle School 2680 Maryland 97, Glenwood, MD 21738 | 6-8 | 1.8 mi |
Glenelg High School 14025 Burntwoods Road, Glenelg, MD 21737 | 9-12 | 1.8 mi |
Disclaimer:
School attendance boundaries provided by ATTOM Data Solutions and are for reference only. Contact the school directly to verify enrollment eligibility.
Price & Sales History for 3619 Sycamore Valley Run
Date
Details
Price
Change
Source
6/30/2026
Sold
$1,312,500
-2.78%
MLS
5/07/2026
Listed
$1,350,000
—
MLS
Disclaimer: Historical sales information is derived from public records provided by the county offices. Information is not guaranteed and should be independently verified.
3619 Sycamore Valley Run, Glenwood, MD 21738 (MLS# MDHW2067494) is a Single Family property that was sold at $1,312,500 on June 30, 2026. Want to learn more about 3619 Sycamore Valley Run? Do you have questions about finding other Single Family real estate for sale in Glenwood? You can browse all Glenwood real estate or contact a Coldwell Banker agent to request more information.