This is a carousel with tiles that activate property listing cards. Use the previous and next buttons to navigate.
1/50
$5,000 Coming Soon
This is a carousel with tiles that activate property listing cards. Use the previous and next buttons to navigate.
1/50
Property Description
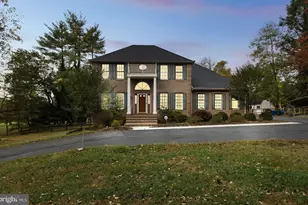
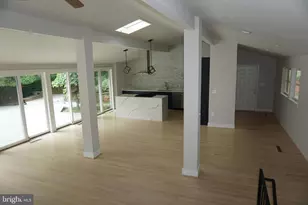
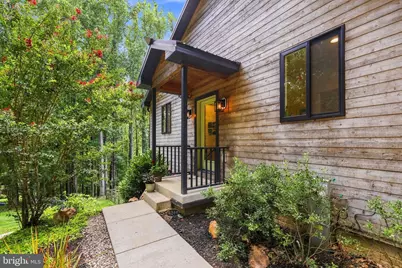
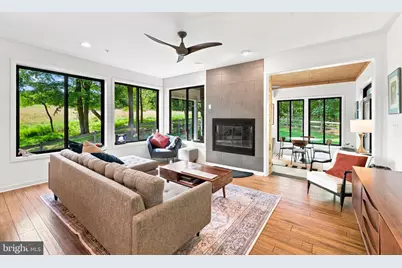
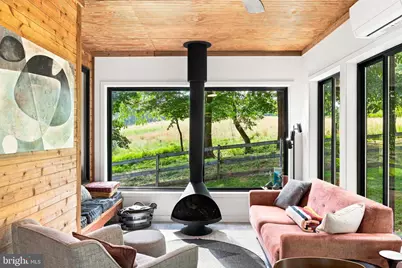
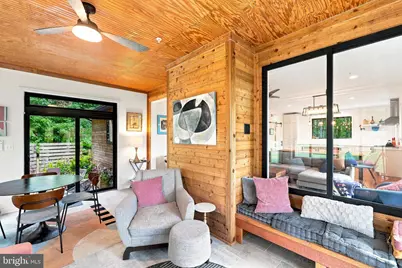
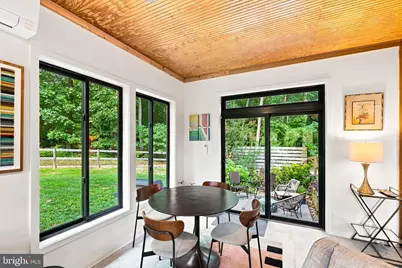
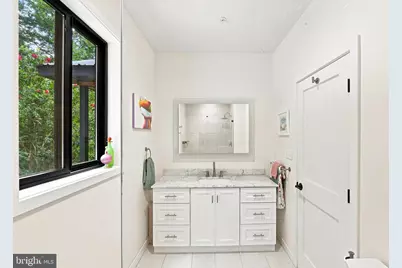
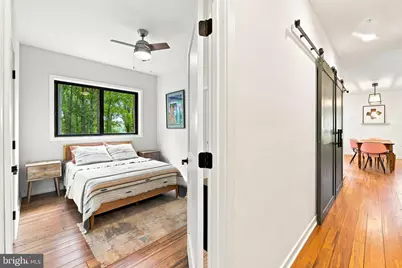
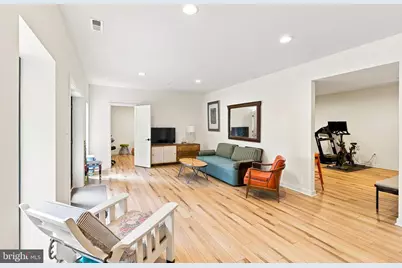
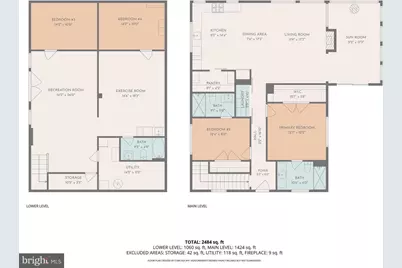
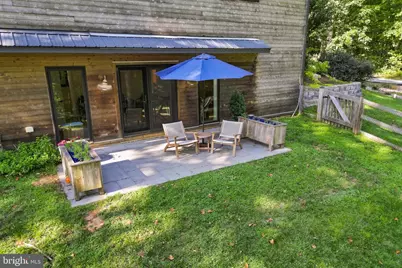
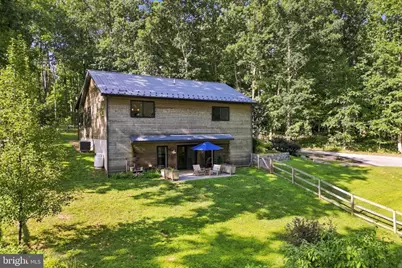
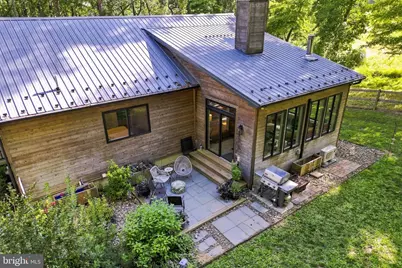
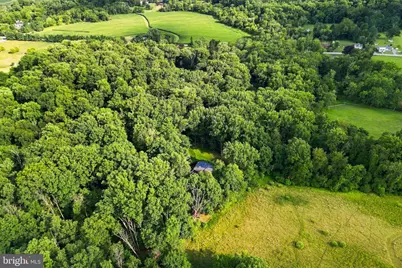
A wonderful opportunity to live in a very private setting and still be close to all the amenities one could need. This fabulous 2019 design and build has all the modern amenities with a retreat feel. 4 bedrooms (2 of which have ensuite baths) and 3 full baths with an open concept and fun sunroom. This home is surrounded by peaceful beauty seen out every window. The main level boast any chef's dream kitchen with a 6 burner gas stove, walk-in pantry and quartz countertops. The living room has a wonderful warm fireplace and the Sunroom walks out to a private patio. The lower level has a family room that walks out to the vast backyard for all your entertaining needs, Don't miss your opportunity to live in private luxury and be close to amenities and easy access to main thorough-fairs. This home is available furnished for a minimum 1-year lease. Pets allowed on a case by case basis for an additional $100 a month rent.
Full Property Details
Full Property Details for 4244 Butler Rd
General
- Rent: $5,000
- Status: Coming Soon
- Type: Single Family
- Source: BrightMLSMidAtlantic
- MLS ID: MDBC2171862
- Updated: 8/14/2026
- Added to Site: 18 day(s) ago
- Expected Market Date: 9/4/2026
Rental Information
- Max. Lease (Mths): 24
- Min. Lease (Mths): 12
Interior
- Rooms/Areas: Living Room, Dining Room, Primary Bedroom, Bedroom 2, Bedroom 3, Bedroom 4, Kitchen, Family Room, Great Room, Recreation Room, Storage Room, Utility Room, Bathroom 2, Bathroom 3, Primary Bathroom
- Interior Features: Bathroom - Tub Shower, Bathroom - Walk-In Shower, Ceiling Fan(s), Combination Kitchen/Dining, Combination Dining/Living, Entry Level Bedroom, Floor Plan - Open, Kitchen - Eat-In, Kitchen - Gourmet, Kitchen - Island, Pantry, Recessed Lighting, Stove - Wood, Upgraded Countertops, Walk-in Closet(s), Window Treatments
- Fireplace: Yes
- Number of Fireplaces: 1
- Fireplace(s): Wood
- Appliances: Dishwasher, Disposal, Dryer - Electric, Energy Efficient Appliances, ENERGY STAR Clothes Washer, ENERGY STAR Refrigerator, Range Hood, Six Burner Stove
- Furnished: Yes
- Flooring: Bamboo, Ceramic Tile, Luxury Vinyl Plank
Rooms
Bathrooms
- Total Bathrooms: 3
- Full Bathrooms: 3
- Main Floor Baths: 2
- Main - Full Baths: 2
- Lower Floor Baths: 1
- Lower - Full Baths: 1
Bedrooms
- Total Bedrooms: 4
- Bedrooms Lower: 2
- Bedrooms Main & Up: 2
Other Rooms
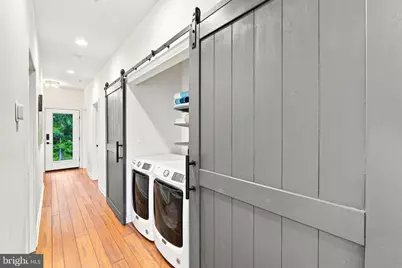
- Laundry: Main Floor
Exterior
- Exterior Features: Exterior Lighting
Parking
- Parking Type: Driveway
Location
- County: BALTIMORE
- Subdivision: GLYNDON
- Driving Directions: Use GPS for best directions
School Information
- School District: Baltimore County Public Schools
- Elementary School: Franklin
- Middle School: Franklin
- High School: Franklin
Community
- Pets Allowed: Yes
- Pets: Case by Case Basis
Heating & Cooling
- Central air: Yes
- Cooling Type: Central A/C
- Cooling Fuel: Electric
- Heating Type: Forced Air
- Heating Fuel: Electric
- Water Heater: Electric
Utilities
- Sewer: Private Septic Tank
- Water: Well
- Utility Description: Under Ground
Structural Information
- Architectural Style: Contemporary, Ranch/Rambler
- Structure Type: Detached
- Construction: Wood Siding
- Basement: Yes
- Basement Entrance: Yes
- Basement Desc.: Daylight, Full, Connecting Stairway, Full, Fully Finished, Heated, Improved, Interior Access, Outside Entrance, Walkout Level, Windows
- Foundation: Slab
- Roof: Metal
- Doors: French, Sliding Glass
- Stories Description: Lower 1, Main
- Square Feet: 2,520
- Sq. Ft. Source: Estimated
- Living Area: 2,520 Sq. Ft.
- Finished Above Grnd: 1,260 Sq. Ft.
- Finished Below Grnd: 1,260 Sq. Ft.
- Year Built: 2019
- Year Built Source: Assessor
Unit Information
Unit 1
- Bathrooms-Lower: 1
- Bedrooms-Lower: 2
Lot Features
- Property View: Trees/Woods
- Lot Size (Acres): 2.37
- Lot Size (Sq. Ft.): 103,150
- Lot Size Source: Assessor
- Zoning: RC2
- Lot Description: Stream/Creek, Trees/Wooded, Secluded, Private
- Fencing (Description): Wood
Financial Considerations
- Price Per Sq. Ft.: $3.97
- Application Fee: $48
- Security Deposit: $5,000
- Tax Total Finished Sq. Ft.: 1890
Disclosures and Reports
- Ownership: Other
Listed by Keller Williams Legacy, Kim Barton
Schools
Schools serving 4244 Butler Rd
School District:Baltimore County Public Schools
| Name | Grades | Distance |
|---|---|---|
Franklin Elementary School, Reisterstown, MD 33 Cockeys Mill Road, Reisterstown, MD 21136 | K-5 | 2.4 mi |
Franklin Middle School, Reisterstown, MD 10 Cockeys Mill Road, Reisterstown, MD 21136 | 6-8 | 2.2 mi |
Franklin High School, Reisterstown, MD 12000 Reisterstown Road, Reisterstown, MD 21136 | 9-12 | 2.9 mi |
Disclaimer:
School attendance boundaries provided by ATTOM Data Solutions and are for reference only. Contact the school directly to verify enrollment eligibility.
Price History for 4244 Butler Rd
Date
Details
Price
Change
Source
8/07/2026
Listed
$5,000
—
MLS
Disclaimer: Historical sales information is derived from public records provided by the county offices. Information is not guaranteed and should be independently verified.

4244 Butler Road, Glyndon, MD 21136 (MLS# MDBC2171862) is a Single Family property with 4 bedrooms and 3 full bathrooms. 4244 Butler Road is currently listed for rent at $5,000 and was received on August 07, 2026. Want to learn more about 4244 Butler Road? Do you have questions about finding other real estate for sale or rent in Glyndon? You can browse all Glyndon rentals or contact a Coldwell Banker agent to request more information.