This is a carousel with tiles that activate property listing cards. Use the previous and next buttons to navigate.
1/1
$385,000
This is a carousel with tiles that activate property listing cards. Use the previous and next buttons to navigate.
1/1
Property Description


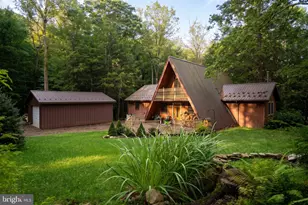
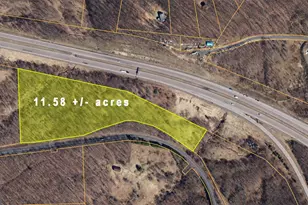
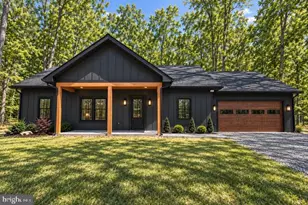
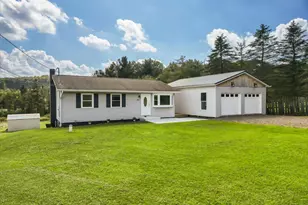
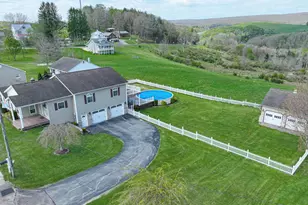
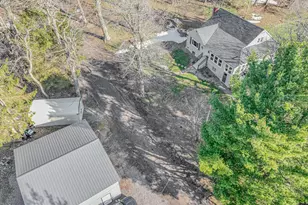
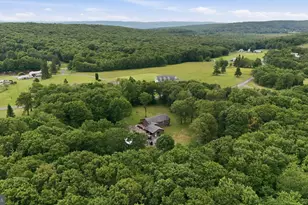
Nestled in the sought-after Highlands community of Grantsville, this beautifully maintained 3-bedroom, 2-bath ranch-style home sits on 10 scenic acres, offering the perfect blend of privacy, comfort, and convenience. Just minutes from Interstate 68 and less than 30 minutes to both Deep Creek Lake/Wisp Resort and Cumberland, the location is ideal for those who enjoy outdoor recreation and easy access to town amenities. The home features a spacious and inviting layout, highlighted by an open-concept living area and a large kitchen with Corian countertops, an island, and a stylish tile backsplash-perfect for both everyday living and entertaining. All three bedrooms are generously sized and include walk-in closets, while the primary suite boasts a tiled stand-up shower and plenty of storage. Radiant floor heating keeps the home cozy during the winter months, and two ductless mini-splits provide efficient air conditioning and an additional heat source. Outdoor living is equally impressive, with a covered rear deck that offers a peaceful retreat, complete with space for a hot tub. The backyard is fenced, ideal for pets or kids, and includes a handy storage shed. For those needing extra space for hobbies, storage, or business, the property features a massive 32x45 detached metal pole building garage, in addition to the attached two-car garage. There's also a framed 30x20 post-and-beam structure currently used for raised plant beds, which could easily be sided and finished into an additional garage, workshop, or studio. Whether you're looking for a full-time residence or a weekend escape, this property combines modern comfort, functional space, and the tranquility of country living-ready for you to call home.
Full Property Details
Full Property Details for 1341 Westview Crossing
General
- Sold For: $385,000
- HOA FEE: $33/month
- HOA FEE FREQ.: Annually
- Taxes: $2,546 (2024)
- Status: Closed
- Type: Single Family
- Source: BrightMLSMidAtlantic
- MLS ID: MDGA2009572
- Added to Site: 488 day(s) ago
Interior
- Number of Rooms: 6
- Interior Features: Ceiling Fan(s), Combination Dining/Living
- Appliances: Built-In Range, Cooktop, Dishwasher, Dryer - Electric, Microwave, Oven - Single, Washer
- Flooring: Carpet, Laminated
Rooms
Bathrooms
- Total Bathrooms: 2
- Full Bathrooms: 2
- Main Floor Baths: 2
- Main - Full Baths: 2
Bedrooms
- Total Bedrooms: 3
- Bedrooms Main & Up: 3
Other Rooms
- Laundry: Main Floor
Additional Information
- Security/Safety: Smoke Detector
Exterior
- Exterior Features: Exterior Lighting, Flood Lights
- Porch/Patio/Deck: Porch(es), Deck(s)
Parking
- Garage: Yes
- Garage Spaces: 6
- Total Spaces: 10
- Parking Type: Attached Garage, Detached Garage, Driveway
- Garage Description: Garage Door Opener, Garage - Front Entry
Location
- County: GARRETT
- Subdivision: THE HIGHLANDS
- Driving Directions: From McHenry follow 219 N to I68 E to Chestnut Ridge Exit. Follow 219 N towards Salisbury. Right onto Rt. 40, then Left into The Highlands / Westview Crossing. Follow to 1341 on LEFT.
- Location Details: Mountain
School Information
- School District: Garrett County Public Schools
- Elementary School: Call School Board
- Middle School: Call School Board
- High School: Call School Board
Community
- Association: Yes
- Assoc. Name: THE HIGHLANDS
- Assoc. Fees Include: Snow Removal
Heating & Cooling
- Cooling Type: Ductless/Mini-Split
- Cooling Fuel: Electric
- Heating Type: Baseboard - Electric, Heat Pump - Electric BackUp
- Heating Fuel: Electric
- Water Heater: Electric
Utilities
- Sewer: Private Septic Tank
- Water: Well
- Utility Description: Phone
Structural Information
- Architectural Style: Contemporary
- Structure Type: Detached
- Construction: Frame
- Foundation: Block, Crawl Space
- Roof: Shingle
- Walls/Ceilings: Dry Wall
- Stories Description: Main
- Square Feet: 1,380
- Sq. Ft. Source: Assessor
- Living Area: 1,380 Sq. Ft.
- Finished Above Grnd: 1,380 Sq. Ft.
- Year Built: 2009
- Year Built Source: Assessor
- Property Condition: Very Good
Additional Structures
- Other Structures: Shed, 2nd Garage, Other
Lot Features
- Property View: Mountain, Trees/Woods
- Lot Size (Acres): 10
- Lot Size (Sq. Ft.): 435,600
- Lot Size Source: Assessor
- Zoning: SR
- Fencing (Description): Wood
Financial Considerations
- Price Per Sq. Ft.: $282.54
- Association Fee: $400
- Assoc Fee Freq.: Annually
- Assessment Year: 2025
- City/TownTax Freq: Annually
- County Tax: $2,546
- County Tax Freq: Annually
- Tax w/Assessment: $236,233
- Tax Amount: $2,546
- Tax Year: 2024
- Terms: Standard Sale
- Tax Total Finished Sq. Ft.: 1380
Disclosures and Reports
- Ownership: Fee Simple
- Lot Number: 10
Listed by Railey Realty, Inc., Justin D Liller
Sold by Railey Realty, Inc., Amy Skipper

Get Pre-Approved Today
Schools
Schools serving 1341 Westview Crossing
School District:Garrett County Public Schools
| Name | Grades | Distance |
|---|---|---|
Grantsville Elementary School 120 Grant Street, Grantsville, MD 21536 | K-5 | 4 mi |
Northern Middle School, Accident, MD 371 Pride Parkway, Accident, MD 21520 | 6-8 | 12.2 mi |
Northern Garrett High School 86 Pride Parkway, Accident, MD 21520 | 9-12 | 11.9 mi |
Disclaimer:
School attendance boundaries provided by ATTOM Data Solutions and are for reference only. Contact the school directly to verify enrollment eligibility.
Price & Sales History for 1341 Westview Crossing
Date
Details
Price
Change
Source
8/31/2026
Sold
$385,000
-1.26%
MLS
8/04/2025
Price Reduced
$389,900
-2.5%
MLS
6/05/2025
Price Reduced
$399,900
-6.89%
MLS
5/19/2025
Listed
$429,500
—
MLS
Disclaimer: Historical sales information is derived from public records provided by the county offices. Information is not guaranteed and should be independently verified.
1341 Westview Crossing, Grantsville, MD 21536 (MLS# MDGA2009572) is a Single Family property that was sold at $385,000 on August 31, 2026. Want to learn more about 1341 Westview Crossing? Do you have questions about finding other Single Family real estate for sale in Grantsville? You can browse all Grantsville real estate or contact a Coldwell Banker agent to request more information.