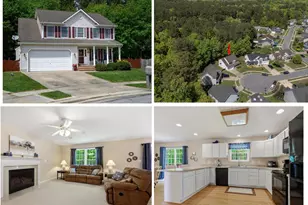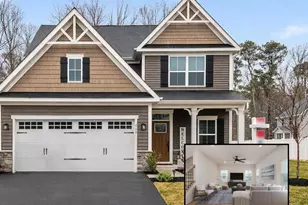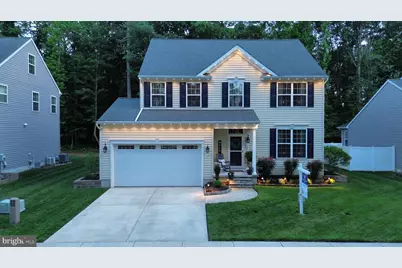
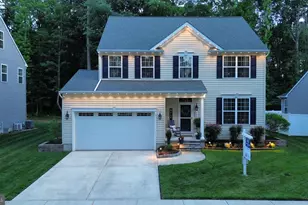
This is a carousel with tiles that activate property listing cards. Use the previous and next buttons to navigate.
1/1
$600,000
This is a carousel with tiles that activate property listing cards. Use the previous and next buttons to navigate.
1/1
Property Description
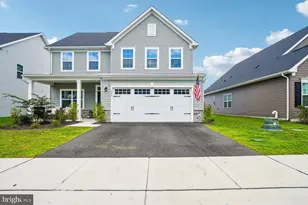
Open house this Sunday, June 28th 1:30pm-3pm! Please join us!! Five bedrooms, move-in ready condition, a hot tub, and an incredible Eastern Shore location-all for under $600,000!! Experience the best of Maryland's Eastern Shore lifestyle in this beautifully maintained 5-bedroom home, perfectly situated in a quiet cul-de-sac just minutes from the water. Whether you're launching the boat for a day on the Chesapeake, exploring nearby trails, grabbing coffee at the beloved Dessert First Dockside Coffee, or enjoying fresh local seafood at one of the area's waterfront restaurants, you'll love having it all right at your fingertips. Inside, you'll immediately appreciate how exceptionally well cared for this home is, it feels almost new!!! Fresh updates include brand-new carpet and newly painted living spaces, creating a clean, bright, move-in ready feel throughout. The spacious kitchen features updated countertops, propane cooking, and an island that opens to the heart of the home. Gather around the cozy pellet stove in the family room or retreat to the versatile third-floor bonus space, perfect as a 5th bedroom, home office, playroom, guest suite, or whatever fits your lifestyle. Step outside to your own private retreat, complete with a spacious patio and hot tub ideal for relaxing or entertaining. Private driveway with additional overflow and guest parking available!!! With generous living space, thoughtful updates, and an unbeatable location just minutes from marinas, boat ramps, waterfront dining, and the Bay Bridge, this home delivers everything buyers love about Eastern Shore living, without sacrificing convenience. You won't want to miss this one!
Full Property Details
Full Property Details for 125 Fawn Ln
General
- Sold For: $600,000
- HOA FEE: $38/month
- HOA FEE FREQ.: Annually
- Taxes: $3,572 (2025)
- Status: Closed
- Type: Single Family
- Source: BrightMLSMidAtlantic
- MLS ID: MDQA2017594
- Added to Site: 76 day(s) ago
Interior
- Rooms/Areas: Living Room, Primary Bedroom, Bedroom 2, Bedroom 3, Bedroom 4, Bedroom 5, Kitchen, Family Room, Foyer
- Interior Features: Family Room Off Kitchen, Kitchen - Gourmet, Kitchen - Table Space, Kitchen - Eat-In, Primary Bath(s), Upgraded Countertops, Floor Plan - Open, Floor Plan - Traditional, Carpet, Ceiling Fan(s), Combination Kitchen/Dining, Stove - Pellet, Walk-in Closet(s), Wood Floors
- Fireplace: Yes
- Number of Fireplaces: 1
- Appliances: Dishwasher, Microwave, Oven/Range - Gas, Range Hood, Washer, Dryer, Refrigerator
- Flooring: Hardwood, Laminate Plank
Rooms
Bathrooms
- Total Bathrooms: 3
- Full Bathrooms: 2
- Half Bathrooms: 1
- Upper Floor Baths: 2
- Upper - Full Baths: 2
- Main Floor Baths: 1
- Main - 1/2 Baths: 1
Bedrooms
- Total Bedrooms: 5
- Bedrooms Upper: 5
- Bedrooms-Up2: 1
Other Rooms
- Laundry: Main Floor
Additional Information
- Security/Safety: Security System
Exterior
- Exterior Features: Exterior Lighting, Hot Tub, Sidewalks
- Porch/Patio/Deck: Patio(s)
Parking
- Garage: Yes
- Garage Spaces: 2
- Total Spaces: 2
- Parking Features: Concrete Driveway
- Parking Type: Driveway, Attached Garage, On Street
- Garage Description: Garage - Front Entry, Inside Access
Location
- County: QUEEN ANNES
- Subdivision: WHITETAIL CROSSING
- Building Name: WHITETAIL CROSSING HOMEOWNERS
- Driving Directions: Follow GPS
School Information
- School District: Queen Anne's County Public Schools
- High School: Kent Island
Community
- Association: Yes
- Assoc. Name: WHITETAIL CROSSING H.O.A
Heating & Cooling
- Central air: Yes
- Cooling Type: Central A/C, Ceiling Fan(s)
- Cooling Fuel: Electric
- Heating Type: Heat Pump(s)
- Heating Fuel: Electric
- Water Heater: Bottled Gas
Utilities
- Sewer: Public Sewer
- Water: Public
- Utility Description: Cable TV
Structural Information
- Architectural Style: Colonial
- Structure Type: Detached
- Builder: MALLARD CONSTRUCTION
- Model: CHESTER
- Construction: Vinyl Siding
- Foundation: Crawl Space
- Roof: Shingle
- Walls/Ceilings: 9'+ Ceilings
- Windows: Vinyl Clad, Low-E
- Doors: Sliding Glass, Storm
- Stories Description: Main, Upper 1, Upper 2
- Square Feet: 2,498
- Sq. Ft. Source: Estimated
- Living Area: 2,498 Sq. Ft.
- Finished Above Grnd: 2,498 Sq. Ft.
- Year Built: 2017
- Year Built Source: Assessor
Lot Features
- Lot Size (Acres): 0.15
- Lot Size (Sq. Ft.): 6,687
- Lot Size Source: Assessor
- Zoning: NC20T
- Lot Description: Backs to Trees, Landscaping
Green Features
- RFactor - Walls: R-21
Financial Considerations
- Price Per Sq. Ft.: $232.15
- Association Fee: $450
- Assoc Fee Freq.: Annually
- County Tax: $3,716
- County Tax Freq: Annually
- Tax w/Assessment: $394,467
- Tax Amount: $3,572
- Tax Year: 2025
- Terms: Standard Sale
- Tax Total Finished Sq. Ft.: 2498
Disclosures and Reports
- Ownership: Fee Simple
- Lot Number: 4
Get Pre-Approved Today
Schools
Schools serving 125 Fawn Ln
School District:Queen Annes County Public Schools
| Name | Grades | Distance |
|---|---|---|
Grasonville Elementary School 5435 Main Street, Grasonville, MD 21638 | PK-5 | 0.8 mi |
Stevensville Middle School 610 Main Street, Stevensville, MD 21666 | 6-8 | 6.6 mi |
Kent Island High School 900 Love Point Road, Stevensville, MD 21666 | 9-12 | 6.9 mi |
Disclaimer:
School attendance boundaries provided by ATTOM Data Solutions and are for reference only. Contact the school directly to verify enrollment eligibility.
Price & Sales History for 125 Fawn Ln
Date
Details
Price
Change
Source
8/14/2026
Sold
$600,000
3.47%
MLS
6/11/2026
Listed
$579,900
—
MLS
Disclaimer: Historical sales information is derived from public records provided by the county offices. Information is not guaranteed and should be independently verified.
125 Fawn Lane, Grasonville, MD 21638 (MLS# MDQA2017594) is a Single Family property that was sold at $600,000 on August 14, 2026. This property was listed by Joanna Dalton from our Annapolis Church Circle Office.Want to learn more about 125 Fawn Lane? Do you have questions about finding other Single Family real estate for sale in Grasonville? You can browse all Grasonville real estate or contact a Coldwell Banker agent to request more information.