This is a carousel with tiles that activate property listing cards. Use the previous and next buttons to navigate.
1/1
$280,000
This is a carousel with tiles that activate property listing cards. Use the previous and next buttons to navigate.
1/1
Property Description
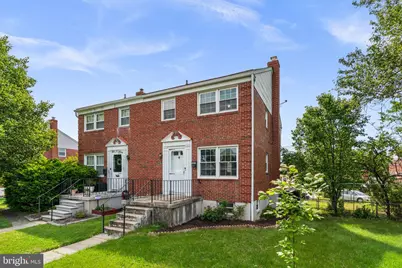
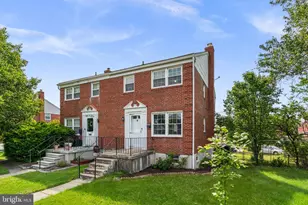
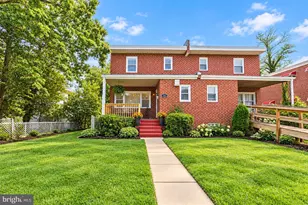
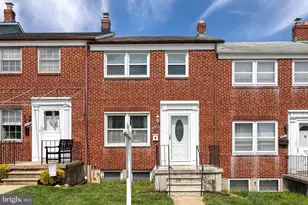
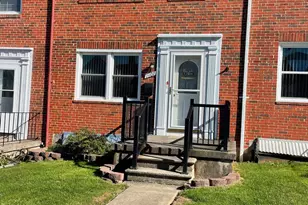
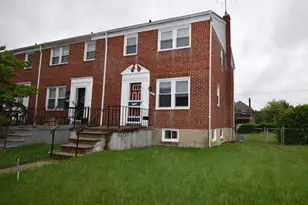
Set on a larger-than-average lot, this classic brick townhome offers expansive outdoor space, driveway parking, and updated appeal - a rare combination at this price. With up to 4 bedrooms, 1.5 bathrooms, and more than 1500 square feet of finished living space, the hardwood floors, natural light, and easy, functional layout create a warm and welcoming feel throughout the home, while the fully fenced rear yard and private parking add everyday convenience. The main level features a bright living room, separate dining room, and an updated kitchen with LVP flooring, quartz countertops, stainless steel appliances including dishwasher, ample cabinetry, breakfast bar seating with pendant lighting above, and access to the balcony overlooking the yard below. Upstairs, you'll find three well-sized bedrooms with hardwood flooring and a refreshed full bath. The finished walkout lower level adds flexible living space with a spacious family room that serves as a possible fourth bedroom or office, half bath, laundry area, storage, and convenient walkout access to the rear yard. Outside, the oversized fenced yard offers an abundance of green space along with a large patio, storage shed, and parking for up to four vehicles. Conveniently located near Catonsville, shopping, dining, Route 40, I-70, and I-695, this home combines Baltimore County convenience with comfortable everyday living.
Full Property Details
Full Property Details for 1505 Ingleside Ave
General
- Sold For: $280,000
- Taxes: $2,447 (2025)
- Status: Closed
- Type: Single Family
- Source: BrightMLSMidAtlantic
- MLS ID: MDBC2162196
- Added to Site: 59 day(s) ago
Interior
- Number of Rooms: 10
- Rooms/Areas: Living Room, Dining Room, Primary Bedroom, Bedroom 2, Bedroom 3, Bedroom 4, Kitchen, Laundry, Full Bath, Half Bath
- Interior Features: Attic, Bathroom - Tub Shower, Ceiling Fan(s), Floor Plan - Traditional, Upgraded Countertops, Wood Floors
- Appliances: Dryer, Icemaker, Oven/Range - Gas, Refrigerator, Washer, Water Heater
- Flooring: Hardwood, Ceramic Tile
Rooms
Bathrooms
- Total Bathrooms: 2
- Full Bathrooms: 1
- Half Bathrooms: 1
- Upper Floor Baths: 1
- Upper - Full Baths: 1
- Lower Floor Baths: 1
- Lower - 1/2 Baths: 1
Bedrooms
- Total Bedrooms: 4
- Bedrooms Upper: 3
- Bedrooms Lower: 1
Other Rooms
- Laundry: Basement
Exterior
- Exterior Features: Exterior Lighting, Sidewalks
- Porch/Patio/Deck: Porch(es), Balcony
Parking
- Total Spaces: 2
- Parking Features: Paved Driveway
- Parking Type: Driveway
Location
- County: BALTIMORE
- Subdivision: EDMONDSON HEIGHTS
- Driving Directions: From Route 40, north on Ingleside Avenue. Home on right just past Harwall Road.
School Information
- School District: Baltimore County Public Schools
- Elementary School: Edmondson Heights
- Middle School: Southwest Academy
- High School: Woodlawn High Center For Pre-Eng. Res.
Heating & Cooling
- Cooling Type: Other
- Cooling Fuel: Electric
- Heating Type: Central
- Heating Fuel: Natural Gas
- Water Heater: Natural Gas
Utilities
- Sewer: Public Sewer
- Water: Public
- Utility Description: Natural Gas Available
Structural Information
- Architectural Style: Colonial
- Structure Type: Twin/Semi-Detached
- Construction: Brick
- Basement: Yes
- Basement Entrance: Yes
- Basement Desc.: Full, Fully Finished, Interior Access, Outside Entrance, Walkout Level, Windows
- Foundation: Brick/Mortar
- Roof: Shingle, Asphalt
- Walls/Ceilings: Dry Wall
- Windows: Double Pane
- Doors: Storm
- Stories Description: Lower 1, Main, Upper 1
- Square Feet: 1,938
- Sq. Ft. Source: Assessor
- Living Area: 1,776 Sq. Ft.
- Finished Above Grnd: 1,292 Sq. Ft.
- Finished Below Grnd: 484 Sq. Ft.
- Year Built: 1970
- Year Built Source: Assessor
Unit Information
Unit 1
- Bathrooms-Lower: 1
- Bedrooms-Lower: 1
Lot Features
- Lot Size (Acres): 0.11
- Lot Size (Sq. Ft.): 4,750
- Lot Size Source: Assessor
- Zoning: R
- Lot Description: Front Yard, Rear Yard, SideYard(s)
- Fencing (Description): Fully, Rear
Financial Considerations
- Price Per Sq. Ft.: $212.85
- Ground Rent: $120
- Assessment Year: 2026
- County Tax: $2,447
- County Tax Freq: Annually
- Tax w/Assessment: $232,967
- Tax Amount: $2,447
- Tax Year: 2025
- Terms: Standard Sale
- Tax Total Finished Sq. Ft.: 1776
Disclosures and Reports
- Ownership: Ground Rent
- Lot Number: 7
Listed by The KW Collective, Timothy G McIntyre and The KW Collective, Shari Arciaga
Sold by Samson Properties, NDeye Aissa Sires

Get Pre-Approved Today
Schools
Schools serving 1505 Ingleside Ave
School District:Baltimore County Public Schools
| Name | Grades | Distance |
|---|---|---|
Edmondson Heights Elementary School 1600 Langford Road, Baltimore, MD 21207 | PK-5 | 0.2 mi |
Southwest Academy 6200 Johnnycake Rd, Baltimore, MD 21207 | 6-8 | 0.7 mi |
Woodlawn High Center For Pre-Eng. Res. 1801 Woodlawn Dr, Baltimore, MD 21207 | 9-12 | 1.3 mi |
Disclaimer:
School attendance boundaries provided by ATTOM Data Solutions and are for reference only. Contact the school directly to verify enrollment eligibility.
Price & Sales History for 1505 Ingleside Ave
Date
Details
Price
Change
Source
6/12/2026
Sold
$280,000
1.82%
MLS
5/14/2026
Listed
$275,000
—
MLS
Disclaimer: Historical sales information is derived from public records provided by the county offices. Information is not guaranteed and should be independently verified.
1505 Ingleside Avenue, Gwynn Oak, MD 21207 (MLS# MDBC2162196) is a Single Family property that was sold at $280,000 on June 12, 2026. Want to learn more about 1505 Ingleside Avenue? Do you have questions about finding other Single Family real estate for sale in Gwynn Oak? You can browse all Gwynn Oak real estate or contact a Coldwell Banker agent to request more information.