This is a carousel with tiles that activate property listing cards. Use the previous and next buttons to navigate.
1/1
$375,000
This is a carousel with tiles that activate property listing cards. Use the previous and next buttons to navigate.
1/1
Property Description
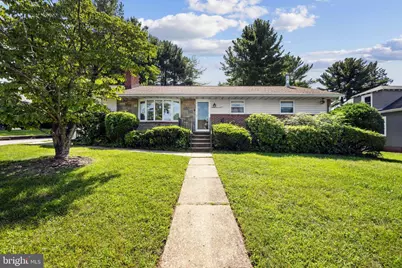
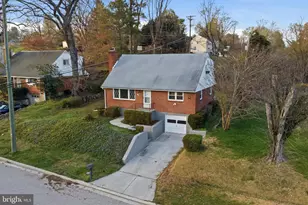
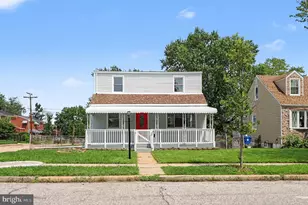
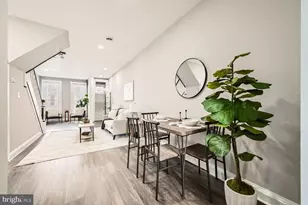
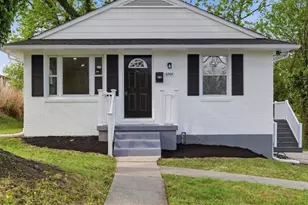
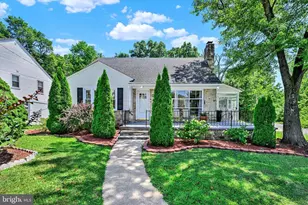
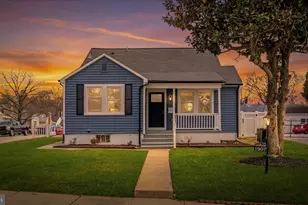
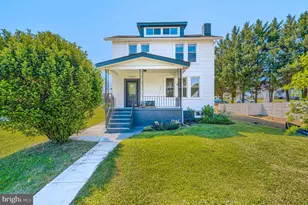
Welcome to this meticulously maintained oversized rancher offering more than 2,700 finished square feet of versatile living space on a desirable corner lot. Expanded with multiple additions over the years, this spacious home provides room for everyone while maintaining a warm, inviting feel. Step inside to an impressive oversized living room that seamlessly flows into the dining area and the heart of the home-a beautifully appointed kitchen featuring granite countertops, a large peninsula with ample seating and workspace, and an open layout perfect for everyday living and entertaining. With five generously sized bedrooms and three full bathrooms, this home offers incredible flexibility for growing families, multi-generational living, or guests. Additional spaces include a dedicated office, cozy den, functional mudroom, workshop, and a fully finished basement, ensuring there's a place for every need. Three fireplaces/wood stoves add warmth and character throughout the home, while two HVAC systems provide efficient comfort across the expansive floor plan. Outside, enjoy the flat backyard, rear patio, and corner lot setting-ideal for relaxing, entertaining, or outdoor activities. Major updates provide added peace of mind, including a roof that's just 4 years old and a new furnace installed in 2025. If you've been searching for a home that combines exceptional space, thoughtful updates, and meticulous care, this one is a must-see!
Full Property Details
Full Property Details for 1917 Hillside Dr
General
- Sold For: $375,000
- Taxes: $1,777 (2000)
- Status: Closed
- Type: Single Family
- Source: BrightMLSMidAtlantic
- MLS ID: MDBC2171036
- Added to Site: 59 day(s) ago
Interior
- Rooms/Areas: Living Room, Dining Room, Primary Bedroom, Sitting Room, Bedroom 2, Bedroom 3, Bedroom 4, Bedroom 5, Kitchen, Family Room, In-Law/auPair/Suite, Mud Room, Other, Workshop
- Interior Features: Breakfast Area, Dining Area, Window Treatments, Wood Floors, Floor Plan - Traditional
- Fireplace: Yes
- Number of Fireplaces: 1
- Appliances: Dishwasher, Disposal, Dryer, Extra Refrigerator/Freezer, Icemaker, Oven/Range - Gas, Refrigerator, Washer
Rooms
Bathrooms
- Total Bathrooms: 3
- Full Bathrooms: 3
- Main Floor Baths: 2
- Main - Full Baths: 2
- Lower Floor Baths: 1
- Lower - Full Baths: 1
Bedrooms
- Total Bedrooms: 5
- Bedrooms Lower: 2
- Bedrooms Main & Up: 3
Additional Information
- Shared Amenities: None
Parking
- Parking Type: Off Street
Location
- County: BALTIMORE
- Subdivision: WOODLAWN
- Driving Directions: From Dogwood Rd. turn left onto Hillside Dr.
School Information
- School District: Baltimore County Public Schools
- Elementary School: Featherbed Lane
- Middle School: Woodlawn
- High School: Woodlawn
Community
- Assoc. Fees Include: None
Heating & Cooling
- Central air: Yes
- Cooling Type: Ceiling Fan(s), Central A/C
- Cooling Fuel: Electric
- Heating Type: Forced Air
- Heating Fuel: Natural Gas
- Water Heater: Natural Gas
Utilities
- Sewer: Public Sewer
- Water: Public
Structural Information
- Architectural Style: Ranch/Rambler
- Structure Type: Detached
- Construction: Brick, Stone
- Basement: Yes
- Basement Desc.: Connecting Stairway, Full, Improved
- Foundation: Other
- Roof: Asphalt
- Windows: Screens
- Doors: French, Storm
- Stories Description: Lower 1, Lower 2, Main, Upper 1, Upper 2
- Square Feet: 3,157
- Sq. Ft. Source: Assessor
- Living Area: 2,823 Sq. Ft.
- Finished Above Grnd: 1,823 Sq. Ft.
- Finished Below Grnd: 1,000 Sq. Ft.
- Year Built: 1954
- Year Built Source: Assessor
Unit Information
Unit 1
- Bathrooms-Lower: 1
- Bedrooms-Lower: 2
Additional Structures
- Other Structures: Shed
Lot Features
- Lot Size (Acres): 0.57
- Lot Size (Sq. Ft.): 24,864
- Lot Size Source: Assessor
- Lot Dimensions: 1.00 x
- Zoning: RESIDENTIAL
- Lot Description: Corner, Landscaping
Financial Considerations
- Price Per Sq. Ft.: $191.94
- Assessment Year: 1997
- Tax w/Assessment: $112,230
- Tax Amount: $1,777
- Tax Year: 2000
- Terms: Standard Sale
- Tax Total Finished Sq. Ft.: 2823
Disclosures and Reports
- Ownership: Fee Simple
- Section: B
- Lot Number: 17
Listed by Corner House Realty, Chris Yankosky
Sold by Taylor Properties, Patrick Kelley

Get Pre-Approved Today
Schools
Schools serving 1917 Hillside Dr
School District:Baltimore County Public Schools
| Name | Grades | Distance |
|---|---|---|
Featherbed Lane Elementary School 6700 Richardson Road, Baltimore, MD 21207 | PK-5 | 0.7 mi |
Woodlawn Middle School 3033 Saint Lukes Ln, Baltimore, MD 21207 | 6-8 | 1.3 mi |
Woodlawn High Center For Pre-Eng. Res. 1801 Woodlawn Dr, Baltimore, MD 21207 | 9-12 | 0.4 mi |
Disclaimer:
School attendance boundaries provided by ATTOM Data Solutions and are for reference only. Contact the school directly to verify enrollment eligibility.
Price & Sales History for 1917 Hillside Dr
Date
Details
Price
Change
Source
9/22/2026
Sold
$375,000
7.17%
MLS
8/16/2026
Price Reduced
$349,900
-6.67%
MLS
8/11/2026
Price Reduced
$374,900
-6.28%
MLS
8/06/2026
Listed
$400,000
—
MLS
Disclaimer: Historical sales information is derived from public records provided by the county offices. Information is not guaranteed and should be independently verified.
1917 Hillside Drive, Gwynn Oak, MD 21207 (MLS# MDBC2171036) is a Single Family property that was sold at $375,000 on September 22, 2026. Want to learn more about 1917 Hillside Drive? Do you have questions about finding other Single Family real estate for sale in Gwynn Oak? You can browse all Gwynn Oak real estate or contact a Coldwell Banker agent to request more information.