
This is a carousel with tiles that activate property listing cards. Use the previous and next buttons to navigate.
1/1
$335,000
This is a carousel with tiles that activate property listing cards. Use the previous and next buttons to navigate.
1/1
Property Description
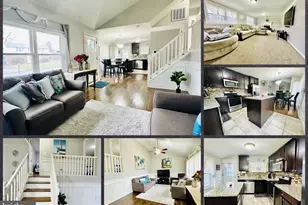
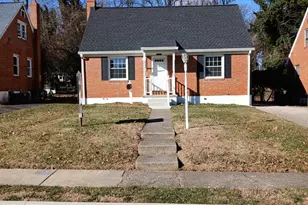
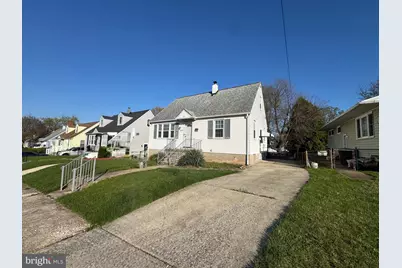
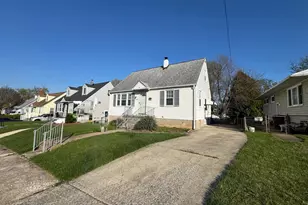
Photos are delayed due to the Winter Storm. New on market date is 2/4. This Gwynn Oak residence offers a functional 3-bedroom, 2-bathroom layout highlighted by a bright floor plan and rich wood flooring. The kitchen provides plenty of prep space on granite counters and an abundance of cabinetry for organization. The home's footprint is doubled by a finished basement featuring soft carpeting and a full bath, providing the flexibility needed for modern living. Enjoy the privacy of a large fenced backyard and a dedicated wood patio, all situated in a peaceful neighborhood setting. Complete with a private driveway and a recently maintained roof and gutter system.
Full Property Details
Full Property Details for 3823 Byfield Rd
General
- Sold For: $335,000
- Taxes: $3,458 (2025)
- Status: Closed
- Type: Single Family
- Source: BrightMLSMidAtlantic
- MLS ID: MDBC2150444
- Added to Site: 159 day(s) ago
Interior
- Rooms/Areas: Living Room, Primary Bedroom, Bedroom 2, Bedroom 3, Kitchen, Laundry, Office, Recreation Room, Utility Room, Bathroom 1
- Interior Features: Breakfast Area, Carpet, Ceiling Fan(s), Combination Kitchen/Dining, Kitchen - Eat-In, Upgraded Countertops
- Appliances: Built-In Microwave, Dishwasher, Disposal, Dryer, Oven/Range - Gas, Refrigerator, Washer
- Flooring: Hardwood, Carpet, Other
Rooms
Bathrooms
- Total Bathrooms: 2
- Full Bathrooms: 2
- Main Floor Baths: 1
- Main - Full Baths: 1
- Lower Floor Baths: 1
- Lower - Full Baths: 1
Bedrooms
- Total Bedrooms: 3
- Bedrooms Upper: 1
- Bedrooms Main & Up: 2
Other Rooms
- Laundry: Basement, Has Laundry
Additional Information
- Security/Safety: Carbon Monoxide Detector(s), Electric Alarm, Smoke Detector
Exterior
- Exterior Features: Play Area, Other
- Porch/Patio/Deck: Patio(s)
Parking
- Total Spaces: 3
- Parking Features: Concrete Driveway, Private
- Parking Type: Driveway, Off Street, On Street
Location
- County: BALTIMORE
- Subdivision: CAMPFIELD GARDENS
- Driving Directions: Patterson Ave or Campfield Road to Alter Road to Byfield Road.
- Location Details: Suburban
School Information
- School District: Baltimore County Public Schools
- Elementary School: Bedford
- Middle School: Pikesville
- High School: Milford Mill Academy
Heating & Cooling
- Central air: Yes
- Cooling Type: Ceiling Fan(s), Central A/C
- Cooling Fuel: Natural Gas
- Heating Type: Central, Forced Air
- Heating Fuel: Natural Gas
- Water Heater: Natural Gas
Utilities
- Sewer: Public Sewer
- Water: Public
- Utility Description: Phone, Cable TV, Natural Gas Available
Structural Information
- Architectural Style: Cape Cod
- Structure Type: Detached
- Construction: Vinyl Siding
- Basement: Yes
- Basement Entrance: Yes
- Basement Desc.: Other, Connecting Stairway, Improved, Side Entrance, Poured Concrete, Partially Finished, Heated, Full
- Foundation: Slab
- Roof: Architectural Shingle
- Windows: Screens, Double Pane
- Doors: Storm
- Stories/Levels: 2
- Stories Description: Lower 1, Main, Upper 1
- Square Feet: 2,145
- Sq. Ft. Source: Assessor
- Living Area: 1,937 Sq. Ft.
- Finished Above Grnd: 1,287 Sq. Ft.
- Finished Below Grnd: 650 Sq. Ft.
- Year Built: 1954
- Year Built Source: Assessor
Unit Information
Unit 1
- Bathrooms-Lower: 1
Additional Structures
- Other Structures: Shed
Lot Features
- Lot Size (Acres): 0.15
- Lot Size (Sq. Ft.): 6,500
- Lot Size Source: Assessor
- Lot Dimensions: 1.00 x
- Street/Road Desc.: Black Top
- Zoning: DR 5.5
- Fencing (Description): Chain Link, Rear
Financial Considerations
- Price Per Sq. Ft.: $271.95
- Assessment Year: 2025
- County Tax: $3,458
- County Tax Freq: Annually
- Tax w/Assessment: $285,300
- Tax Amount: $3,458
- Tax Year: 2025
- Terms: Standard Sale
- Tax Total Finished Sq. Ft.: 1937
Disclosures and Reports
- Ownership: Fee Simple
- Section: 2
- Lot Number: 79
Get Pre-Approved Today
Schools
Schools serving 3823 Byfield Rd
School District:Baltimore County Public Schools
| Name | Grades | Distance |
|---|---|---|
Bedford Elementary School, Baltimore, MD 7407 Dorman Dr, Baltimore, MD 21208 | PK-5 | 0.9 mi |
Pikesville Middle School 7701 Seven Mile Ln, Baltimore, MD 21208 | 6-8 | 2.1 mi |
Woodlawn High Center For Pre-Eng. Res. 1801 Woodlawn Dr, Baltimore, MD 21207 | 9-12 | 2.5 mi |
Disclaimer:
School attendance boundaries provided by ATTOM Data Solutions and are for reference only. Contact the school directly to verify enrollment eligibility.
Price & Sales History for 3823 Byfield Rd
Date
Details
Price
Change
Source
5/29/2026
Sold
$335,000
-4.29%
MLS
4/11/2026
Price Reduced
$349,999
—
MLS
2/20/2026
Price Reduced
$350,000
-5.4%
MLS
2/03/2026
Listed
$369,990
—
MLS
Disclaimer: Historical sales information is derived from public records provided by the county offices. Information is not guaranteed and should be independently verified.
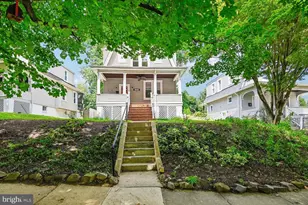
3823 Byfield Road, Gwynn Oak, MD 21207 (MLS# MDBC2150444) is a Single Family property that was sold at $335,000 on May 29, 2026. This property was listed by The Martin Home Group from our Harford County Regional Office Office.Want to learn more about 3823 Byfield Road? Do you have questions about finding other Single Family real estate for sale in Gwynn Oak? You can browse all Gwynn Oak real estate or contact a Coldwell Banker agent to request more information.