This is a carousel with tiles that activate property listing cards. Use the previous and next buttons to navigate.
1/1
$421,500
This is a carousel with tiles that activate property listing cards. Use the previous and next buttons to navigate.
1/1
Property Description
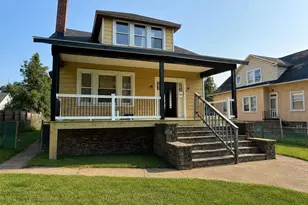
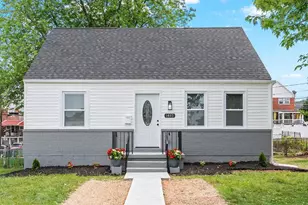
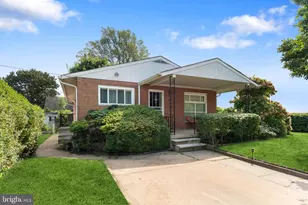
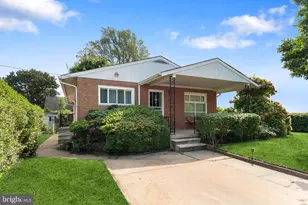
Welcome to 5916 Montgomery Road, a beautifully updated home that combines modern improvements, flexible living space, and timeless charm in the sought-after neighborhood of Catonsville Manor. From the moment you arrive, the amazing covered front porch creates a warm and inviting first impression-perfect for enjoying your morning coffee or relaxing at the end of the day. Step inside to a bright and welcoming interior featuring fresh paint throughout, recessed lighting, and an open layout designed for today's lifestyle. The living room flows seamlessly into the kitchen and dining area, creating an ideal space for both everyday living and entertaining. The kitchen is thoughtfully designed with quartz countertops, stainless appliances, a breakfast bar, and an abundance of cabinetry, offering both style and functionality. Sliding glass doors lead directly to the deck, extending the living space outdoors and making gatherings effortless. Just off the kitchen, a convenient mudroom with a separate outdoor entrance and spacious powder room adds practicality and additional storage opportunities. Upstairs, you'll find three generously sized bedrooms, all featuring brand new carpet, recessed lighting, and ceiling fans for comfort and style. The beautifully updated full bathroom is exceptionally spacious, offering modern finishes and plenty of room for everyday living. This level provides a comfortable and functional retreat with thoughtful updates throughout. The finished lower level expands the home's versatility with a family room or rec area - ideal for a work-from-home space, workout area or play space, plus a versatile optional 4th bedroom, a full bathroom, and a walk-in closet. There is also a dedicated laundry area on the lower level. Whether used for guests, multigenerational living, a home office, or additional entertaining space, this level offers tremendous flexibility. Outside, the property continues to impress with an oversized detached garage, deck, and outdoor living areas perfect for relaxing or entertaining. The home is also equipped with a fully paid-off solar panel system installed in 2024!! Numerous recent improvements provide peace of mind, including a new roof (2023), Pella high-efficiency windows installed throughout the home (2023-2024), attic insulation upgrade (2025), a new water supply line from the meter to the home with upgraded pressure-reducing and one-way valves, and a recently replaced water heater anode rod (2026). **** Conveniently located near I-695, 95, I-70, Route 40, and downtown Baltimore, Ft Meade and BWI, this home offers easy access to shopping, dining, parks, and everyday conveniences. Nearby attractions include Patapsco Valley State Park, Gwynn Oak Park, and numerous local restaurants and retail destinations. Commuters will appreciate the quick access to major employment centers throughout Baltimore County and Baltimore City. A perfect combination of updates, efficiency, and flexible living space-5916 Montgomery Road is truly move-in ready and ready to welcome its next owner!
Full Property Details
Full Property Details for 5916 Montgomery St
General
- Sold For: $421,500
- Taxes: $3,803 (2025)
- Status: Closed
- Type: Single Family
- Source: BrightMLSMidAtlantic
- MLS ID: MDBC2164692
- Added to Site: 48 day(s) ago
Interior
- Rooms/Areas: Living Room, Dining Room, Bedroom 2, Bedroom 3, Bedroom 4, Kitchen, Family Room, Bedroom 1, Laundry, Mud Room, Full Bath, Half Bath
- Interior Features: Attic, Bathroom - Tub Shower, Bathroom - Walk-In Shower, Breakfast Area, Carpet, Ceiling Fan(s), Combination Dining/Living, Combination Kitchen/Dining, Combination Kitchen/Living, Dining Area, Floor Plan - Open, Kitchen - Eat-In, Kitchen - Table Space, Recessed Lighting, Upgraded Countertops, Walk-in Closet(s), Window Treatments
- Appliances: Dishwasher, Disposal, Exhaust Fan, Icemaker, Oven/Range - Electric, Refrigerator, Stainless Steel Appliances, Water Heater, Range Hood
- Flooring: Carpet, Luxury Vinyl Plank, Ceramic Tile
Rooms
Bathrooms
- Total Bathrooms: 3
- Full Bathrooms: 2
- Half Bathrooms: 1
- Upper Floor Baths: 1
- Upper - Full Baths: 1
- Main Floor Baths: 1
- Main - 1/2 Baths: 1
- Lower Floor Baths: 1
- Lower - Full Baths: 1
Bedrooms
- Total Bedrooms: 4
- Bedrooms Upper: 3
- Bedrooms Lower: 1
Other Rooms
- Laundry: Lower Floor, Dryer In Unit, Washer In Unit
Additional Information
- Security/Safety: Smoke Detector, Carbon Monoxide Detector(s), Main Entrance Lock
Exterior
- Exterior Features: Exterior Lighting, Secure Storage, Other
- Porch/Patio/Deck: Porch(es), Deck(s)
Parking
- Garage: Yes
- Garage Spaces: 1
- Total Spaces: 5
- Parking Features: Lighted Parking
- Parking Type: Detached Garage, Driveway, On Street
- Garage Description: Oversized, Garage - Front Entry, Garage Door Opener
Location
- County: BALTIMORE
- Subdivision: CATONSVILLE MANOR
- Driving Directions: From Ingleside Avenue, turn onto Montgomery Street. Home will be on the right.
School Information
- School District: Baltimore County Public Schools
- Middle School: Southwest Academy
- High School: Woodlawn High Center For Pre-Eng. Res.
Heating & Cooling
- Central air: Yes
- Cooling Type: Central A/C
- Cooling Fuel: Electric
- Heating Type: Central
- Heating Fuel: Electric
- Water Heater: Electric
Utilities
- Sewer: Public Sewer
- Water: Public
- Utility Description: Electric Available, Sewer Available, Water Available
Structural Information
- Architectural Style: Traditional
- Structure Type: Detached
- Construction: Combination
- Basement: Yes
- Basement Entrance: Yes
- Basement Desc.: Other, Connecting Stairway, Full, Fully Finished, Heated, Improved, Interior Access, Outside Entrance, Side Entrance, Walkout Stairs
- Foundation: Other
- Roof: Architectural Shingle
- Walls/Ceilings: Dry Wall
- Windows: Double Pane, Insulated, Replacement, Vinyl Clad
- Doors: Insulated, Six Panel, Sliding Glass
- Stories Description: Lower 1, Main, Upper 1
- Square Feet: 2,238
- Sq. Ft. Source: Estimated
- Living Area: 2,238 Sq. Ft.
- Finished Above Grnd: 1,536 Sq. Ft.
- Finished Below Grnd: 702 Sq. Ft.
- Year Built: 1930
- Year Built Source: Assessor
- Property Condition: Very Good
Unit Information
Unit 1
- Bathrooms-Lower: 1
- Bedrooms-Lower: 1
Additional Structures
- Other Structures: Garage(s)
Lot Features
- Lot Size (Acres): 0.22
- Lot Size (Sq. Ft.): 9,375
- Lot Size Source: Assessor
- Lot Dimensions: 1.00 x
- Zoning: DR 5.5
Financial Considerations
- Price Per Sq. Ft.: $266.93
- Assessment Year: 2026
- County Tax: $3,803
- County Tax Freq: Annually
- Tax w/Assessment: $313,767
- Tax Amount: $3,803
- Tax Year: 2025
- Terms: Standard Sale
- Tax Total Finished Sq. Ft.: 2056
Disclosures and Reports
- Ownership: Fee Simple
- Lot Number: 7
Listed by Keller Williams Realty Centre, Jeannette A Westcott
Sold by Real Broker, LLC - Annapolis, Erin Greenberg

Get Pre-Approved Today
Schools
Schools serving 5916 Montgomery St
School District:Baltimore County Public Schools
| Name | Grades | Distance |
|---|---|---|
Edmondson Heights Elementary School 1600 Langford Road, Baltimore, MD 21207 | PK-5 | 0.4 mi |
Southwest Academy 6200 Johnnycake Rd, Baltimore, MD 21207 | 6-8 | 0.5 mi |
Woodlawn High Center For Pre-Eng. Res. 1801 Woodlawn Dr, Baltimore, MD 21207 | 9-12 | 1.2 mi |
Disclaimer:
School attendance boundaries provided by ATTOM Data Solutions and are for reference only. Contact the school directly to verify enrollment eligibility.
Price & Sales History for 5916 Montgomery St
Date
Details
Price
Change
Source
7/09/2026
Sold
$421,500
2.8%
MLS
6/04/2026
Listed
$410,000
—
MLS
Disclaimer: Historical sales information is derived from public records provided by the county offices. Information is not guaranteed and should be independently verified.
5916 Montgomery Street, Gwynn Oak, MD 21207 (MLS# MDBC2164692) is a Single Family property that was sold at $421,500 on July 09, 2026. Want to learn more about 5916 Montgomery Street? Do you have questions about finding other Single Family real estate for sale in Gwynn Oak? You can browse all Gwynn Oak real estate or contact a Coldwell Banker agent to request more information.