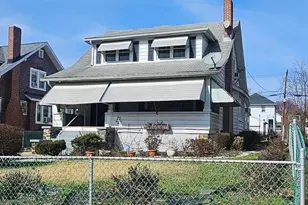
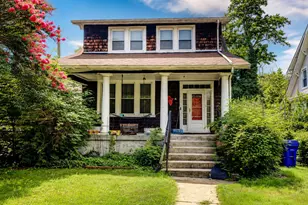
Full Property Details for 7402 Shirley Rd
General
- Sold For: $260,000
- Taxes: $2,889 (2026)
- Status: Closed
- Type: Single Family
- Source: BrightMLSMidAtlantic
- MLS ID: MDBC2173086
- Added to Site: 54 day(s) ago
Interior
- Rooms/Areas: Living Room, Dining Room, Primary Bedroom, Bedroom 2, Bedroom 3, Kitchen, Laundry, Recreation Room, Bathroom 2, Primary Bathroom
- Interior Features: Bathroom - Tub Shower, Bathroom - Walk-In Shower, Carpet, Ceiling Fan(s), Dining Area, Kitchen - Table Space
- Flooring: Carpet, Ceramic Tile, Hardwood
Rooms
- Total Bathrooms: 2
- Full Bathrooms: 2
- Upper Floor Baths: 2
- Upper - Full Baths: 2
- Total Bedrooms: 3
- Bedrooms Upper: 3
Exterior
- Exterior Features: Sidewalks
- Porch/Patio/Deck: Deck(s), Enclosed, Porch(es)
Parking
- Parking Features: Concrete Driveway
- Parking Type: Off Street, Driveway
Location
- County: BALTIMORE
- Subdivision: SHIRLEY HILLS
- Driving Directions: Head north on I-695. Take exit 18A. Slight right onto the ramp to Liberty Rd. Use the right lane to turn right onto Liberty Rd. Turn right onto Croydon Rd. Turn left onto Brompton Rd. Turn left onto Shirley Rd. Property will be on the left.
School Information
- School District: Baltimore County Public Schools
Heating & Cooling
- Cooling Type: Ceiling Fan(s)
- Cooling Fuel: Electric
- Heating Type: Forced Air
- Heating Fuel: Natural Gas
- Water Heater: Natural Gas
Utilities
- Sewer: Public Sewer
- Water: Public
Structural Information
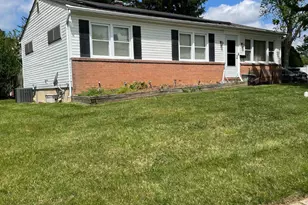
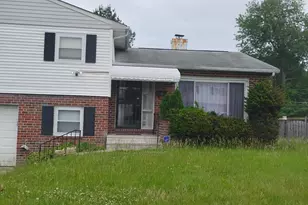
- Architectural Style: Split Level
- Structure Type: Detached
- Construction: Brick, Combination, Frame, Vinyl Siding
- Basement: Yes
- Basement Desc.: Unfinished, Interior Access, Connecting Stairway
- Foundation: Concrete Perimeter
- Walls/Ceilings: Dry Wall, Paneled Walls, Plaster Walls, 9'+ Ceilings
- Doors: Six Panel, Sliding Glass
- Stories Description: Main, Upper 1
- Square Feet: 2,546
- Sq. Ft. Source: Estimated
- Living Area: 1,896 Sq. Ft.
- Finished Above Grnd: 1,896 Sq. Ft.
- Year Built: 1957
- Year Built Source: Estimated
Additional Structures
Lot Features
- Lot Size (Acres): 0.25
- Lot Size (Sq. Ft.): 11,025
- Lot Size Source: Estimated
- Zoning: RESIDENTIAL
- Lot Description: Front Yard, Rear Yard, Partly Wooded
- Fencing (Description): Rear
Financial Considerations
- Price Per Sq. Ft.: $131.8
- Assessment Year: 2026
- County Tax: $2,889
- County Tax Freq: Annually
- Tax w/Assessment: $242,033
- Tax Amount: $2,889
- Tax Year: 2026
- Terms: Short Sale
- Tax Total Finished Sq. Ft.: 1896
Disclosures and Reports
- Ownership: Fee Simple
- Lot Number: 24
Listed by Century 21 Downtown, Gina M Gargeu
Sold by Taylor Properties, Aliyan Raza