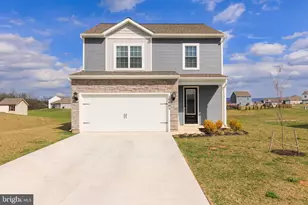
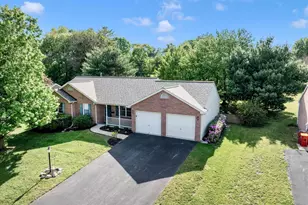
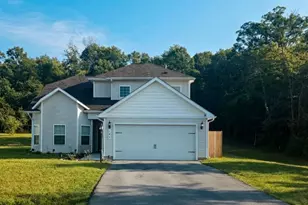
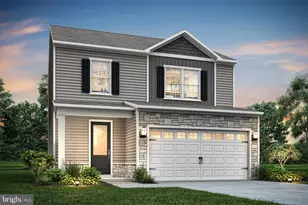
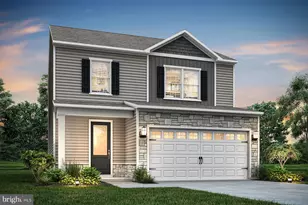
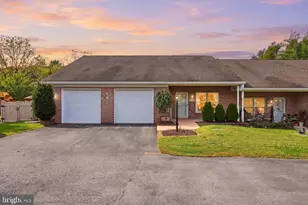
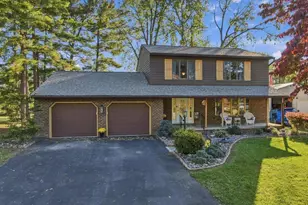
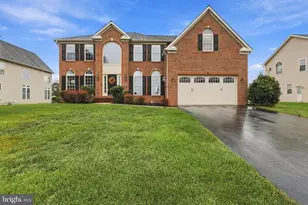
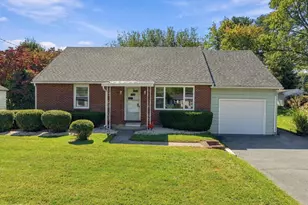
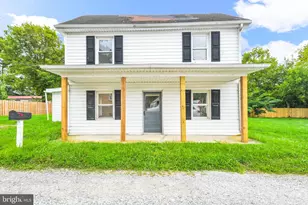
Full Property Details for 10005 Maids Fancy Way
General
- Sold For: $425,000
- HOA FEE: $48/month
- Taxes: $3,459 (2025)
- Status: Closed
- Type: Single Family
- Source: BrightMLSMidAtlantic
- MLS ID: MDWA2035424
- Added to Site: 172 day(s) ago
Interior
- Rooms/Areas: Living Room, Dining Room, Primary Bedroom, Bedroom 2, Bedroom 3, Kitchen, Foyer, Laundry, Primary Bathroom, Full Bath, Half Bath
- Interior Features: Attic, Carpet, Combination Kitchen/Living, Pantry, Upgraded Countertops
- Appliances: Dishwasher, Exhaust Fan, Oven - Single, Oven/Range - Electric, Refrigerator, Water Heater
- Flooring: Carpet, Vinyl, Other
Rooms
- Total Bathrooms: 3
- Full Bathrooms: 2
- Half Bathrooms: 1
- Upper Floor Baths: 2
- Upper - Full Baths: 2
- Main Floor Baths: 1
- Main - 1/2 Baths: 1
- Total Bedrooms: 4
- Bedrooms Upper: 4
Additional Information
- Security/Safety: Main Entrance Lock, Carbon Monoxide Detector(s), Fire Detection System
Exterior
- Porch/Patio/Deck: Patio(s), Porch(es)
Parking
- Garage: Yes
- Garage Spaces: 2
- Total Spaces: 2
- Parking Features: Concrete Driveway
- Parking Type: Attached Garage, Driveway
- Garage Description: Garage - Front Entry, Inside Access
Location
- County: WASHINGTON
- Subdivision: CLAGGETTS MILL
- Cross Streets: Poffenberger Road
- Driving Directions: From I-70, take Exit 32B for US-40 West/National Pike toward Hagerstown. Continue on US-40 West, then turn right onto Rockdale Road. From there, turn left onto Maids Fancy Way and continue to 10005 Maids Fancy Way, which will be on your right in the Claggetts Mill community. The property is near the intersection of Rockdale Road and Route 40,
- Location Details: Suburban
School Information
- School District: Washington County Public Schools
- High School: South Hagerstown
Community
- Association: Yes
- Assoc. Name: CLAGGETTS MILL HOA
Heating & Cooling
- Central air: Yes
- Cooling Type: Central A/C, Programmable Thermostat
- Cooling Fuel: Electric
- Heating Type: Heat Pump(s), Programmable Thermostat
- Heating Fuel: Electric
- Water Heater: Electric
Utilities
- Sewer: Public Sewer
- Water: Public
Structural Information
- Architectural Style: Colonial
- Structure Type: Detached
- Builder: LGI Homes
- Model: Burke
- Construction: Vinyl Siding
- Foundation: Slab
- Roof: Architectural Shingle
- Walls/Ceilings: Dry Wall
- Windows: Low-E, Vinyl Clad
- Stories Description: Main, Upper 1
- Square Feet: 2,040
- Sq. Ft. Source: Estimated
- Living Area: 2,040 Sq. Ft.
- Finished Above Grnd: 2,040 Sq. Ft.
- Year Built: 2023
- Year Built Source: Estimated
- Property Condition: Excellent
Lot Features
- Lot Size (Acres): 0.59
- Lot Size (Sq. Ft.): 25,700
- Lot Size Source: Estimated
- Zoning: RU
- Lot Description: Backs - Open Common Area
Green Features
- RFactor - Ceilings: R-19
- RFactor - Walls: R-13
Financial Considerations
- Price Per Sq. Ft.: $208.33
- Association Fee: $48
- Assoc Fee Freq.: Monthly
- Assessment Year: 2025
- County Tax: $3,459
- County Tax Freq: Annually
- Tax w/Assessment: $332,600
- Tax Amount: $3,459
- Tax Year: 2025
- Terms: Standard Sale
Disclosures and Reports
- Ownership: Fee Simple
- Lot Number: 183
Listed by Samson Properties, Yvette Flores
Sold by Keller Williams Realty Centre, Andrew J Hopley