Full Property Details for 10110 Easterday Ct
General
- Price: $2,600,000
- Taxes: $11,182 (2026)
- Status: Active
- Type: Single Family
- Source: BrightMLSMidAtlantic
- MLS ID: MDWA2038454
- Updated: 9/24/2026
- Added to Site: 13 day(s) ago
Interior
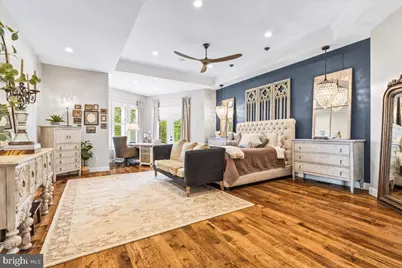
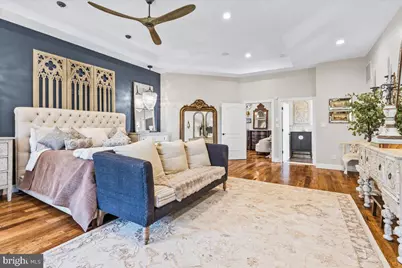
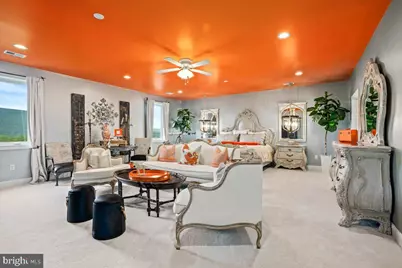
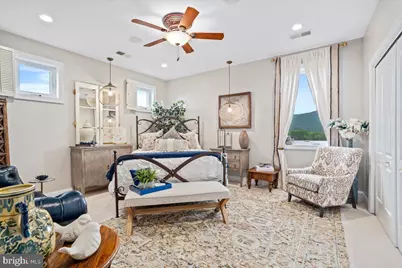
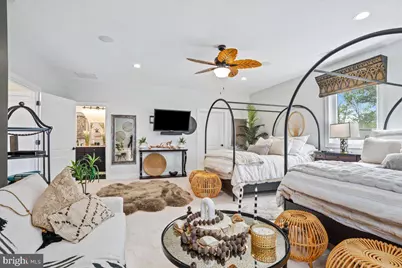
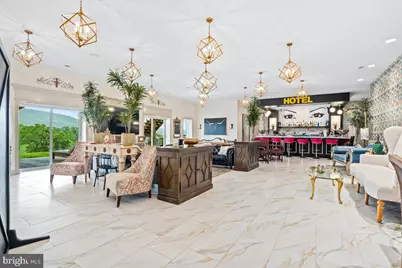
- Rooms/Areas: Living Room, Dining Room, Primary Bedroom, Sitting Room, Bedroom 2, Bedroom 3, Bedroom 4, Kitchen, Breakfast Room, Great Room, Laundry, Loft, Office, Utility Room, Bathroom 2, Primary Bathroom, Full Bath, Half Bath, Additional Bedroom
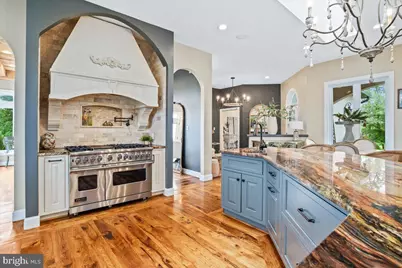
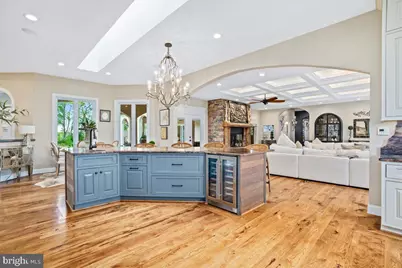
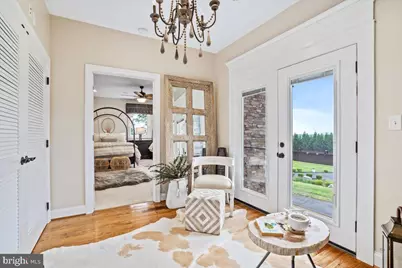
- Interior Features: Entry Level Bedroom, Exposed Beams, Family Room Off Kitchen, Floor Plan - Open, Formal/Separate Dining Room, Kitchen - Island, Primary Bath(s), Recessed Lighting, Walk-in Closet(s), Wine Storage, Wood Floors, Ceiling Fan(s), Crown Moldings, Kitchen - Gourmet, Pantry, Skylight(s), Bathroom - Soaking Tub, Bathroom - Stall Shower, Upgraded Countertops
- Fireplace: Yes
- Number of Fireplaces: 1
- Fireplace(s): Wood, Fireplace - Glass Doors, Mantel(s), Stone
- Appliances: Dishwasher, Microwave, Oven - Double, Oven/Range - Gas, Refrigerator, Stainless Steel Appliances, Trash Compactor, Six Burner Stove, Washer, Exhaust Fan, Range Hood, Dryer - Front Loading, Icemaker
- Flooring: Carpet, Wood, Concrete, Ceramic Tile
Rooms
- Total Bathrooms: 8
- Full Bathrooms: 6
- Half Bathrooms: 2
- Upper Floor Baths: 3
- Upper - Full Baths: 3
- Main Floor Baths: 3
- Main - Full Baths: 2
- Main - 1/2 Baths: 1
- Lower Floor Baths: 2
- Lower - Full Baths: 1
- Lower - 1/2 Baths: 1
- Total Bedrooms: 5
- Bedrooms Upper: 3
- Bedrooms Main & Up: 2
Additional Information
- Security/Safety: Exterior Cameras
Exterior
- Exterior Features: Exterior Lighting, Flood Lights, Stone Retaining Walls
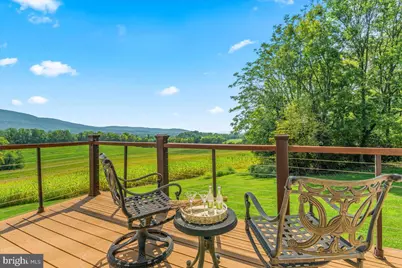
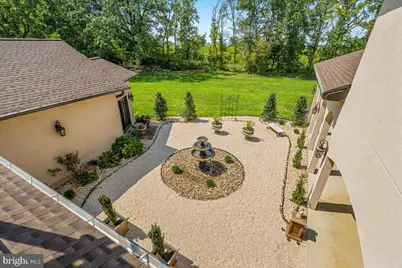
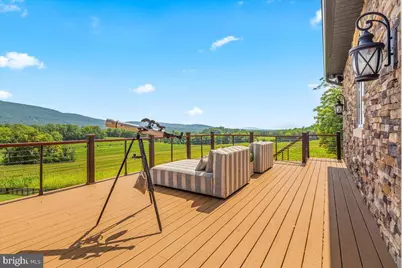
- Porch/Patio/Deck: Balconies- Multiple, Terrace, Breezeway, Balcony, Deck
Parking
- Garage: Yes
- Garage Spaces: 7
- Total Spaces: 7
- Parking Features: Private, Paved Driveway
- Parking Type: Driveway, Attached Garage
- Garage Description: Garage - Front Entry, Basement Garage, Additional Storage Area, Inside Access, Oversized
Location
- County: WASHINGTON
- Driving Directions: Route 66 to Easterday Court
School Information
- School District: Washington County Public Schools
Community
- Pets Allowed: Yes
- Pets: No Pet Restrictions
Heating & Cooling
- Central air: Yes
- Cooling Type: Geothermal, Central A/C
- Cooling Fuel: Geothermal
- Heating Type: Central
- Heating Fuel: Geo-thermal
- Water Heater: Electric
Utilities
- Sewer: Septic Exists
- Water: Well
Structural Information
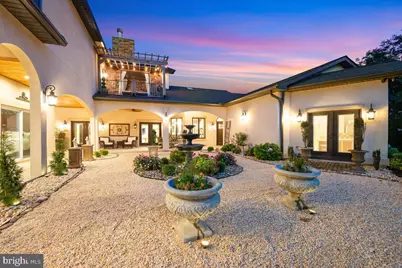
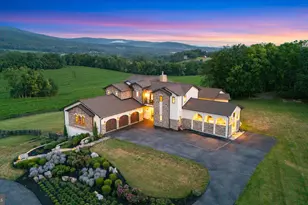
- Architectural Style: Mediterranean, Villa, Contemporary
- Structure Type: Detached
- Architect: Quality Custom Build
- Construction: Stucco, Brick, Stone
- Basement: Yes
- Basement Desc.: Interior Access, Walkout Level, Windows, Daylight, Full, Full, Fully Finished, Garage Access, Heated, Improved
- Foundation: Concrete Perimeter
- Roof: Architectural Shingle
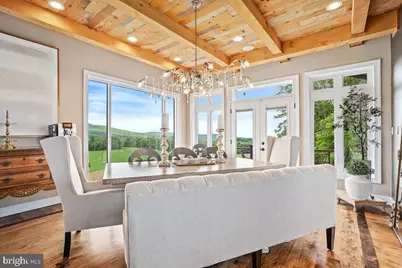
- Walls/Ceilings: Beamed Ceilings, High, Tray Ceilings, Wood Ceilings
- Windows: Skylights, Sliding
- Doors: French, Sliding Glass
- Stories Description: Lower 1, Main, Upper 1
- Square Feet: 9,565
- Sq. Ft. Source: Estimated
- Living Area: 8,415 Sq. Ft.
- Finished Above Grnd: 4,915 Sq. Ft.
- Finished Below Grnd: 3,500 Sq. Ft.
- Year Built: 2018
- Year Built Source: Estimated
- Property Condition: Excellent, Very Good, Good
Unit Information
Additional Structures
- Other Structures: 2nd Garage, Office/Studio, Guest House
Lot Features
- Property View: Mountain, Courtyard, Garden/Lawn, Panoramic, Pasture
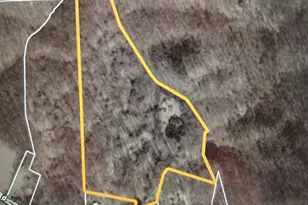
- Lot Size (Acres): 27.81
- Lot Size (Sq. Ft.): 1,211,404
- Lot Size Source: Estimated
- Zoning: EC
- Lot Description: Landscaping, Private, Cul-de-sac, Crops Reserved, Partly Wooded, Secluded, Rural
- Fencing (Description): Partially, Wood
Financial Considerations
- Price Per Sq. Ft.: $528.99
- City/TownTax Freq: Annually
- County Tax Freq: Annually
- Tax w/Assessment: $655,900
- Tax Amount: $11,182
- Tax Year: 2026
Disclosures and Reports
- Ownership: Fee Simple
- Lot Number: REM
Listed by Samson Properties, Sean C Brink