This is a carousel with tiles that activate property listing cards. Use the previous and next buttons to navigate.
1/1
$740,000
This is a carousel with tiles that activate property listing cards. Use the previous and next buttons to navigate.
1/1
Property Description
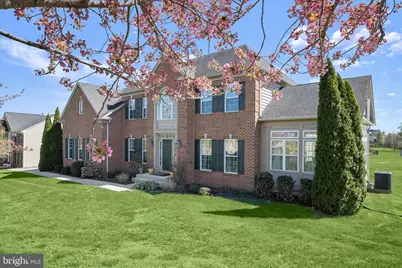
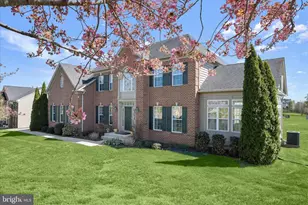
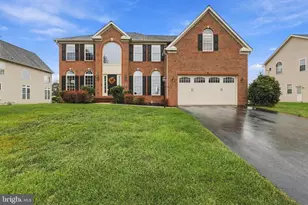
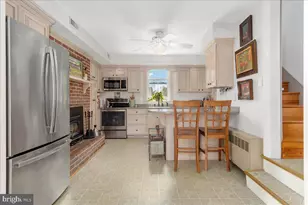
Welcome to 10138 Roulette Drive, a stunning Colonial nestled in the desirable community of Claggetts Mill, offering an elegant blend of comfort, space, and timeless design. This beautifully maintained home features five spacious bedrooms, three full, and two half baths, thoughtfully arranged within a light-filled open floor plan accented by hardwood floors, classic moldings, tray ceilings, and stately columns. A dramatic two-story foyer welcomes you inside and is gracefully flanked by formal living and dining rooms adorned with elegant columns and detailed moldings. Just beyond, a sunroom off the living room captures spectacular pastoral views, creating a peaceful space to relax and unwind. The heart of the home is the expansive eat-in kitchen, perfectly designed for both everyday living and entertaining. It features a center island, sleek stainless steel appliances including a double wall oven and cooktop, ample cabinetry, a pantry, a convenient butler's pantry, a breakfast bar, and a sun-filled breakfast room. The kitchen flows seamlessly into the impressive two-story family room, where a cozy gas fireplace serves as a warm and inviting focal point. The main level also offers a private office with French doors, a versatile bonus room with cathedral ceilings, laundry room, powder room, second staircase, and direct access to the attached garage. Upstairs, the spacious primary suite provides a true retreat with a walk-in closet and a luxurious en-suite bath featuring a soaking tub and walk-in shower. Four additional bedrooms complete the upper level, including one with its own en-suite bath, while the remaining bedrooms share a well-appointed dual-entry full bath. The fully finished lower level expands the living space with a media room, a game room with a second fireplace, an impressive indoor batting cage, and a large storage area. Set on a generous 0.7-acre lot, the level yard offers endless possibilities for outdoor enjoyment. With an attached garage and paved driveway, this exceptional home delivers the perfect combination of style, functionality, and serene living.
Full Property Details
Full Property Details for 10138 Roulette Dr
General
- Sold For: $740,000
- HOA FEE: $53/month
- HOA FEE FREQ.: Quarterly
- Taxes: $6,738 (2025)
- Status: Closed
- Type: Single Family
- Source: BrightMLSMidAtlantic
- MLS ID: MDWA2035432
- Added to Site: 113 day(s) ago
Interior
- Number of Rooms: 20
- Rooms/Areas: Living Room, Dining Room, Primary Bedroom, Bedroom 2, Bedroom 3, Bedroom 4, Bedroom 5, Kitchen, Game Room, Family Room, Foyer, Breakfast Room, Sun/Florida Room, Office, Storage Room, Media Room, Bonus Room
- Interior Features: Ceiling Fan(s), Bathroom - Soaking Tub, Butlers Pantry, Carpet, Family Room Off Kitchen, Floor Plan - Open, Kitchen - Island, Primary Bath(s), Recessed Lighting, Walk-in Closet(s), Wood Floors, Bathroom - Walk-In Shower
- Fireplace: Yes
- Number of Fireplaces: 2
- Fireplace(s): Gas/Propane
- Appliances: Dryer, Washer, Dishwasher, Microwave, Refrigerator, Stove, Oven - Double
- Flooring: Ceramic Tile, Carpet, Hardwood
Rooms
Bathrooms
- Total Bathrooms: 5
- Full Bathrooms: 3
- Half Bathrooms: 2
- Upper Floor Baths: 5
- Upper - Full Baths: 3
- Upper - 1/2 Baths: 2
Bedrooms
- Total Bedrooms: 5
- Bedrooms Upper: 5
Other Rooms
- Laundry: Main Floor
Additional Information
- Security/Safety: Main Entrance Lock, Smoke Detector
Exterior
- Exterior Features: Exterior Lighting
Parking
- Garage: Yes
- Garage Spaces: 2
- Total Spaces: 4
- Parking Features: Paved Driveway
- Parking Type: Attached Garage, Driveway
- Garage Description: Garage Door Opener, Garage - Side Entry, Inside Access
Location
- County: WASHINGTON
- Subdivision: CLAGGETTS MILL
- Driving Directions: I-70 to Sharpsburg Pike, turn onto Poffenberger Road, Right onto Roulette Drive - Flag Lot on Right.
- Direction Faces: North
School Information
- School District: Washington County Public Schools
- Elementary School: Rockland Woods
- Middle School: E. Russell Hicks School
- High School: South Hagerstown Sr
Community
- Association: Yes
- Assoc. Name: CLAGGETTS MILL
Heating & Cooling
- Central air: Yes
- Cooling Type: Central A/C
- Cooling Fuel: Electric
- Heating Type: Forced Air, Heat Pump(s), Zoned
- Heating Fuel: Natural Gas
- Water Heater: Electric
Utilities
- Sewer: Public Sewer
- Water: Public
Structural Information
- Architectural Style: Colonial
- Structure Type: Detached
- Construction: Brick, Vinyl Siding
- Basement: Yes
- Basement Desc.: Fully Finished, Shelving, Interior Access, Heated
- Foundation: Concrete Perimeter
- Roof: Shingle
- Walls/Ceilings: 9'+ Ceilings, 2 Story Ceilings, Tray Ceilings, Dry Wa
- Windows: Screens, Palladian, Vinyl Clad
- Doors: French, Atrium, Six Panel
- Stories Description: Lower 1, Main, Upper 1
- Square Feet: 7,776
- Sq. Ft. Source: Assessor
- Living Area: 6,691 Sq. Ft.
- Finished Above Grnd: 5,191 Sq. Ft.
- Finished Below Grnd: 1,500 Sq. Ft.
- Year Built: 2008
- Year Built Source: Assessor
Lot Features
- Property View: Garden/Lawn
- Lot Size (Acres): 0.7
- Lot Size (Sq. Ft.): 30,402
- Lot Size Source: Assessor
- Zoning: RU
- Lot Description: Flag, Level, Front Yard, Landscaping, Rear Yard, SideYard(s)
Financial Considerations
- Price Per Sq. Ft.: $146.41
- Association Fee: $160
- Assoc Fee Freq.: Quarterly
- Assessment Year: 2026
- County Tax: $6,738
- County Tax Freq: Annually
- Tax w/Assessment: $687,800
- Tax Amount: $6,738
- Tax Year: 2025
- Terms: Standard Sale
- Tax Total Finished Sq. Ft.: 6691
Disclosures and Reports
- Ownership: Fee Simple
- Section: 1A
- Lot Number: 114
Listed by Northrop Realty, Nicole A. Moreno and Northrop Realty, Patrick T Komiske II
Sold by Purpose One Realty, Nia M. Condrey

Get Pre-Approved Today
Schools
Schools serving 10138 Roulette Dr
School District:Washington County Public Schools, Williamsport, MD
| Name | Grades | Distance |
|---|---|---|
Rockland Woods Elementary School 18201 Rockland Drive, Hagerstown, MD 21740 | PK-5 | 1.6 mi |
E. Russell Hicks Middle School 1321 South Potomac Street, Hagerstown, MD 21740 | 6-8 | 1.6 mi |
South Hagerstown High School 1101 South Potomac Street, Hagerstown, MD 21740 | 9-12 | 1.9 mi |
Disclaimer:
School attendance boundaries provided by ATTOM Data Solutions and are for reference only. Contact the school directly to verify enrollment eligibility.
Price & Sales History for 10138 Roulette Dr
Date
Details
Price
Change
Source
6/15/2026
Sold
$740,000
-2.63%
MLS
4/09/2026
Listed
$760,000
—
MLS
Disclaimer: Historical sales information is derived from public records provided by the county offices. Information is not guaranteed and should be independently verified.
10138 Roulette Drive, Hagerstown, MD 21740 (MLS# MDWA2035432) is a Single Family property that was sold at $740,000 on June 15, 2026. Want to learn more about 10138 Roulette Drive? Do you have questions about finding other Single Family real estate for sale in Hagerstown? You can browse all Hagerstown real estate or contact a Coldwell Banker agent to request more information.