This is a carousel with tiles that activate property listing cards. Use the previous and next buttons to navigate.
1/1
$305,000
This is a carousel with tiles that activate property listing cards. Use the previous and next buttons to navigate.
1/1
Property Description
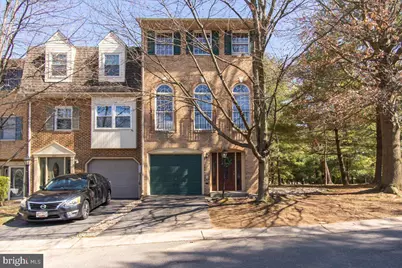
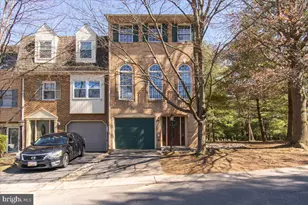
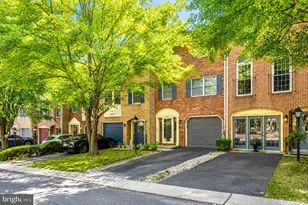
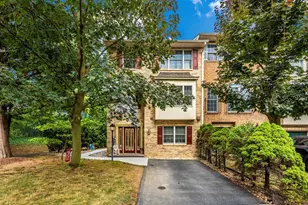
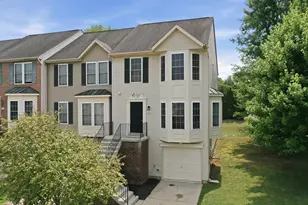
Twice the comfort: this home features not one, but two primary suites-choose your favorite. Everyone gets a first-class bedroom! Seller is offering $10,000 towards buyers closing cost if the home goes under contract before end of April 2026! This beautiful end unit townhome offers move-in ready amenities and updates. From the all brick exterior, to the rear deck and main level covered patio, this home is exceptional in every way. The deck and patio overlook forested common areas that offer community walking trails and mature landscaping. Step through the front door and you'll find yourself in an expansive foyer complete with tile floors, two storage closets and access to the attached 1-car garage. The main level features a convenient half bath and a sunken family room with 10-foot-tall ceilings and French doors to the rear covered patio. Moving to the 2nd level you arrive at the homes sunken living room featuring hardwood floors, 10-foot ceilings, and beautiful circle-top windows that flood the space with afternoon sunlight. Adjacent to the living room the homes open floor plan extends to the spacious dining area, breakfast area and custom kitchen. The open floor plan allows for a variety of uses if two dining spaces are not needed. The kitchen offers upgraded cabinets, modern black Corian counters, updated appliances, tile backsplash, recessed lighting and a center island complete with built-in storage and display shelving. This floor plan is perfect for entertaining. Adjacent to the kitchen you'll find French doors that lead to the private 12x14 rear deck, perfect for summer grilling and outdoor dining. Heading to the 3rd level you'll find a convenient bedroom level laundry complete with washer and dryer. There are two primary suites on this level, each offering spacious closet space, private full deluxe bathrooms and sizable bedroom living space. The main suite features vaulted ceilings, his/her closets, and a private bath complete with skylight, tile walk-in shower and separate soaking tub. The community features plenty of amenities including paved and lite walking trails, community parks, playgrounds, club house, in-ground swimming pool, tennis courts and more. The community landscaping creates a unique feeling with separation between clusters of townhomes, allowing one to achieve privacy where other communities do not. This home is move-in ready and eagerly awaits its new occupants.
Full Property Details
Full Property Details for 1015 Lindsay Ln
General
- Sold For: $305,000
- HOA FEE: $175/month
- Taxes: $4,743 (2025)
- Status: Closed
- Type: Townhouse
- Source: BrightMLSMidAtlantic
- MLS ID: MDWA2034256
- Added to Site: 153 day(s) ago
Interior
- Number of Rooms: 12
- Rooms/Areas: Living Room, Dining Room, Primary Bedroom, Bedroom 2, Kitchen, Family Room, Foyer, Laundry, Bathroom 1
- Interior Features: Bathroom - Soaking Tub, Bathroom - Tub Shower, Bathroom - Walk-In Shower, Breakfast Area, Carpet, Ceiling Fan(s), Combination Kitchen/Dining, Curved Staircase, Dining Area, Floor Plan - Open, Kitchen - Eat-In, Kitchen - Island, Kitchen - Table Space, Primary Bath(s), Recessed Lighting, Skylight(s), Wood Floors
- Appliances: Built-In Microwave, Dishwasher, Disposal, Dryer, Exhaust Fan, Oven/Range - Gas, Refrigerator, Washer, Water Heater
- Flooring: Carpet, Ceramic Tile, Hardwood
Rooms
Bathrooms
- Total Bathrooms: 3
- Full Bathrooms: 2
- Half Bathrooms: 1
- Upper 2 - Full Baths: 2
- Upper Floor Baths: 2
- Upper - Full Baths: 2
- Main Floor Baths: 1
- Main - 1/2 Baths: 1
Bedrooms
- Total Bedrooms: 2
- Bedrooms Upper: 2
- Bedrooms-Up2: 2
Other Rooms
- Laundry: Has Laundry, Upper Floor
Additional Information
- Shared Amenities: Bike Trail, Club House, Common Grounds, Community Center, Jog/Walk Path, Pool - Outdoor, Swimming Pool, Tot Lots/Playground, Tennis Courts
- Shared Pool: Yes
- Pool: Yes
- Security/Safety: Smoke Detector
Exterior
- Exterior Features: Sidewalks, Street Lights
- Porch/Patio/Deck: Deck(s), Patio(s)
Parking
- Garage: Yes
- Garage Spaces: 1
- Total Spaces: 2
- Parking Features: Paved Driveway, Paved Parking
- Parking Type: Attached Garage, Driveway, Parking Lot
- Garage Description: Garage - Front Entry, Garage Door Opener
Location
- Municipality: Hagerstown
- County: WASHINGTON
- Subdivision: NORTH GATE TOWNE HOMES
- Driving Directions: From Dual Highway (Rt.40) headed West, Turn right on Eastern Blvd / Continue straight on Northern Avenue / Turn left on Pennsylvania Ave / Turn right on Irvin Ave to left on Lindsay Ln
- Direction Faces: West
- City Limits: Yes
School Information
- School District: Washington County Public Schools
- Elementary School: Fountaindale
- Middle School: Western Heights
- High School: North Hagerstown
Community
- Association: Yes
- Assoc. Name: NORTHGATE TOWNHOMES
- Assoc. Fees Include: Common Area Maintenance, Lawn Maintenance, Recreation Facility, Pool(s), Reserve Funds
Heating & Cooling
- Central air: Yes
- Cooling Type: Central A/C, Ceiling Fan(s)
- Cooling Fuel: Electric
- Heating Type: Forced Air
- Heating Fuel: Natural Gas
- Water Heater: Natural Gas
Utilities
- Sewer: Public Sewer
- Water: Public
Structural Information
- Architectural Style: Colonial
- Structure Type: End of Row/Townhouse
- Construction: Brick
- Foundation: Slab
- Roof: Architectural Shingle
- Walls/Ceilings: 9'+ Ceilings, Vaulted Ceilings
- Windows: Double Hung, Double Pane, Palladian, Screens, Skylights
- Doors: French, Six Panel
- Stories Description: Main, Upper 1, Upper 2
- Square Feet: 1,920
- Sq. Ft. Source: Assessor
- Living Area: 1,920 Sq. Ft.
- Finished Above Grnd: 1,920 Sq. Ft.
- Year Built: 1991
- Year Built Source: Assessor
- Property Condition: Very Good
Lot Features
- Property View: Garden/Lawn, Trees/Woods, Street
- Lot Size (Acres): 0.1
- Lot Size (Sq. Ft.): 4,170
- Lot Size Source: Assessor
- Street/Road Desc.: Paved
- Zoning: RMED
- Lot Description: Backs - Open Common Area, Corner, Landscaping, Level, No Thru Street
Financial Considerations
- Price Per Sq. Ft.: $161.41
- Association Fee: $175
- Assoc Fee Freq.: Monthly
- Assessment Year: 2025
- City/TownTax: $2,542
- City/TownTax Freq: Annually
- County Tax: $2,201
- County Tax Freq: Annually
- Tax w/Assessment: $240,500
- Tax Amount: $4,743
- Tax Year: 2025
- Terms: Standard Sale
- Tax Total Finished Sq. Ft.: 1920
Disclosures and Reports
- Ownership: Fee Simple
- Section: 2
- Lot Number: 56
Listed by Century 21 Market Professionals, Michael R Draper
Sold by Keller Williams Realty Centre, William Fowler

Get Pre-Approved Today
Schools
Schools serving 1015 Lindsay Ln
School District:Washington County Public Schools, Williamsport, MD
| Name | Grades | Distance |
|---|---|---|
Fountaindale Elementary School 901 Northern Avenue, Hagerstown, MD 21742 | PK-5 | 0.6 mi |
Western Heights Middle School 1300 Marshall Street, Hagerstown, MD 21740 | 6-8 | 0.4 mi |
North Hagerstown High School 1200 Pennsylvania Avenue, Hagerstown, MD 21742 | 9-12 | 0.3 mi |
Disclaimer:
School attendance boundaries provided by ATTOM Data Solutions and are for reference only. Contact the school directly to verify enrollment eligibility.
Price & Sales History for 1015 Lindsay Ln
Date
Details
Price
Change
Source
5/29/2026
Sold
$305,000
-1.58%
MLS
3/18/2026
Price Reduced
$309,900
-1.59%
MLS
2/11/2026
Listed
$314,900
—
MLS
Disclaimer: Historical sales information is derived from public records provided by the county offices. Information is not guaranteed and should be independently verified.
1015 Lindsay Lane, Hagerstown, MD 21742 (MLS# MDWA2034256) is a Townhouse property that was sold at $305,000 on May 29, 2026. Want to learn more about 1015 Lindsay Lane? Do you have questions about finding other Townhouse real estate for sale in Hagerstown? You can browse all Hagerstown real estate or contact a Coldwell Banker agent to request more information.