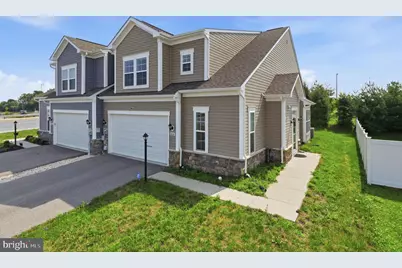
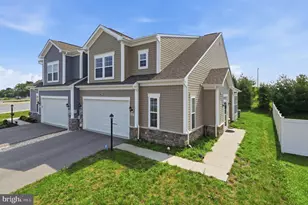
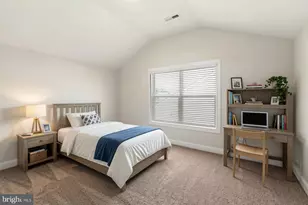
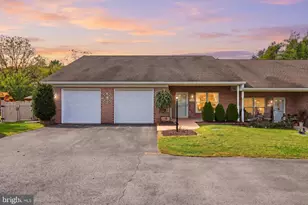
Full Property Details for 10243 Rashti Ct
General
- Sold For: $425,000
- Taxes: $3,578 (2026)
- Status: Closed
- Type: Single Family
- Source: BrightMLSMidAtlantic
- MLS ID: MDWA2038572
- Added to Site: 88 day(s) ago
Interior
- Rooms/Areas: Living Room, Bedroom 2, Bedroom 3, Kitchen, Family Room, Foyer, Bedroom 1, Laundry, Other, Bathroom 1, Bathroom 3, Half Bath
- Interior Features: Attic, Carpet, Ceiling Fan(s), Dining Area, Floor Plan - Open, Kitchen - Island, Recessed Lighting, Upgraded Countertops, Walk-in Closet(s), Window Treatments
- Appliances: Built-In Microwave, Cooktop, Dishwasher, Disposal, Dryer - Gas, Exhaust Fan, Icemaker, Oven - Double, Oven - Wall, Refrigerator, Washer, Water Heater - Tankless
- Flooring: Carpet, Laminate Plank, Luxury Vinyl Plank
Rooms
- Total Bathrooms: 3
- Full Bathrooms: 2
- Half Bathrooms: 1
- Upper Floor Baths: 1
- Upper - Full Baths: 1
- Main Floor Baths: 2
- Main - Full Baths: 1
- Main - 1/2 Baths: 1
- Total Bedrooms: 3
- Bedrooms Upper: 2
- Bedrooms Main & Up: 1
- Laundry: Has Laundry, Dryer In Unit, Main Floor, Washer In Unit
Additional Information
- Security/Safety: Monitored, Security System
Exterior
- Exterior Features: Sidewalks
- Porch/Patio/Deck: Patio(s)
Parking
- Garage: Yes
- Garage Spaces: 2
- Total Spaces: 2
- Parking Features: Asphalt Driveway
- Parking Type: Attached Garage, Driveway
- Garage Description: Garage - Front Entry, Garage Door Opener, Inside Access
Location
- County: WASHINGTON
- Cross Streets: Sharpsburg Pike
- Driving Directions: I70 to Md. 65 Exit Sharpsburg Pike turn right onto Arnett Drive to left on Rashti Ct. House on left
School Information
- School District: Washington County Public Schools
Heating & Cooling
- Cooling Type: Heat Pump(s)
- Cooling Fuel: Electric
- Heating Type: Heat Pump(s)
- Heating Fuel: Propane - Owned
- Water Heater: Propane, Tankless
Utilities
- Sewer: Public Sewer
- Water: Public
Structural Information
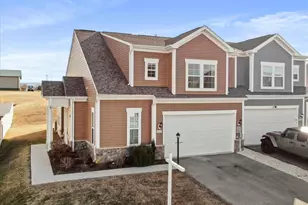
- Architectural Style: Colonial
- Structure Type: Twin/Semi-Detached
- Builder: Dan Ryan
- Model: LongstreetII
- Construction: Vinyl Siding, Stone
- Foundation: Slab
- Roof: Shingle
- Windows: Double Pane, Screens, Vinyl Clad
- Stories Description: Main, Upper 1
- Square Feet: 2,326
- Sq. Ft. Source: Assessor
- Living Area: 2,326 Sq. Ft.
- Finished Above Grnd: 2,326 Sq. Ft.
- Year Built: 2021
- Year Built Source: Assessor
Lot Features
- Lot Size (Acres): 0.14
- Lot Size (Sq. Ft.): 6,098
- Lot Size Source: Assessor
- Zoning: R
- Lot Description: Rear Yard, Front Yard
- Fencing (Description): Partially, Rear
Financial Considerations
- Price Per Sq. Ft.: $184.82
- Tax w/Assessment: $355,100
- Tax Amount: $3,578
- Tax Year: 2026
- Terms: Standard Sale
- Tax Total Finished Sq. Ft.: 2326
Disclosures and Reports
- Ownership: Fee Simple
- Lot Number: 23
Listed by Hometown Elite Realty LLC, Yi Wu
Sold by EXP Realty, LLC, Samiat Tumasang