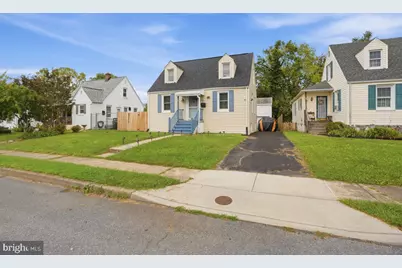
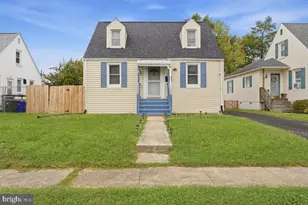
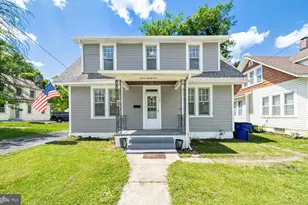
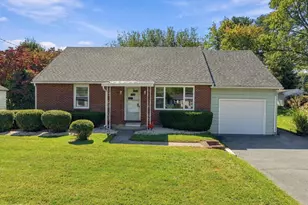
Full Property Details for 1044 Beechwood Dr
General
- Price: $285,000
- Taxes: $3,435 (2026)
- Status: Active
- Type: Single Family
- Source: BrightMLSMidAtlantic
- MLS ID: MDWA2040176
- Updated: 9/24/2026
- Added to Site: 8 day(s) ago
Interior
- Interior Features: Bathroom - Tub Shower, Built-Ins, Carpet, Ceiling Fan(s), Entry Level Bedroom
- Appliances: Built-In Microwave, Dishwasher, Dryer, Oven/Range - Electric, Washer, Water Heater
- Flooring: Carpet, Laminated, Vinyl, Hardwood
Rooms
- Total Bathrooms: 2
- Full Bathrooms: 1
- Half Bathrooms: 1
- Main Floor Baths: 1
- Main - Full Baths: 1
- Lower Floor Baths: 1
- Lower - 1/2 Baths: 1
- Total Bedrooms: 3
- Bedrooms Upper: 2
- Bedrooms Main & Up: 1
Exterior
- Exterior Features: Outbuilding(s)
- Porch/Patio/Deck: Deck(s), Patio(s)
Parking
- Garage: Yes
- Garage Spaces: 1
- Total Spaces: 1
- Parking Type: Detached Garage, Driveway, On Street
- Garage Description: Garage - Front Entry, Oversized
Location
- Municipality: Hagerstown
- County: WASHINGTON
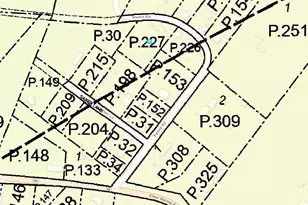
- Subdivision: HAMILTON PARK
- Driving Directions: Follow I-70 W to US-40 W/National Pike in Hagerstown. Take exit 32B from I-70 W. Continue on US-40 W/National Pike. Take Pennsylvania Ave to Beechwood Dr.
- City Limits: Yes
School Information
- School District: Washington County Public Schools
- Elementary School: Fountaindale
- Middle School: Western Heights
- High School: North Hagerstown
Heating & Cooling
- Central air: Yes
- Cooling Type: Window Unit(s), Central A/C
- Cooling Fuel: Electric
- Heating Type: Forced Air
- Heating Fuel: Natural Gas
- Water Heater: Natural Gas
Utilities
- Sewer: Public Sewer
- Water: Public
- Utility Description: Cable TV Available, Natural Gas Available
Structural Information
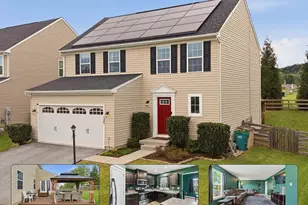
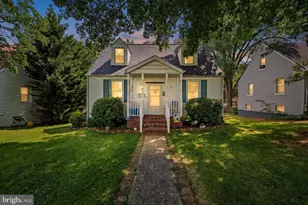
- Architectural Style: Cape Cod
- Structure Type: Detached
- Construction: Vinyl Siding
- Basement: Yes
- Basement Entrance: Yes
- Basement Desc.: Connecting Stairway, Daylight, Full, Other, Outside Entrance, Windows
- Foundation: Block
- Roof: Asphalt
- Doors: Storm
- Stories Description: Lower 1, Main, Upper 1
- Square Feet: 1,813
- Sq. Ft. Source: Estimated
- Living Area: 1,388 Sq. Ft.
- Finished Above Grnd: 1,088 Sq. Ft.
- Finished Below Grnd: 300 Sq. Ft.
- Year Built: 1945
- Year Built Source: Assessor
- Property Condition: Good
Unit Information
Lot Features
- Lot Size (Acres): 0.14
- Lot Size (Sq. Ft.): 6,000
- Lot Size Source: Assessor
- Zoning: RMOD
- Fencing (Description): Rear
Financial Considerations
- Price Per Sq. Ft.: $261.95
- Assessment Year: 2026
- City/TownTax: $1,841
- City/TownTax Freq: Annually
- County Tax: $1,594
- County Tax Freq: Annually
- Tax w/Assessment: $191,800
- Tax Amount: $3,435
- Tax Year: 2026
- Tax Total Finished Sq. Ft.: 1088
Disclosures and Reports
- Ownership: Fee Simple
- Section: E
- Lot Number: 21
Listed by Keller Williams Realty Centre, Andrew J Hopley and Keller Williams Realty Centre, Erik Michael Williams