This is a carousel with tiles that activate property listing cards. Use the previous and next buttons to navigate.
1/1
$320,000
This is a carousel with tiles that activate property listing cards. Use the previous and next buttons to navigate.
1/1
Property Description
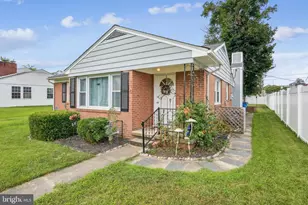
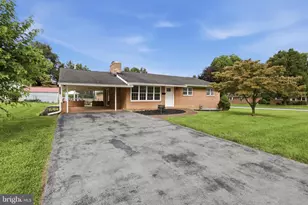
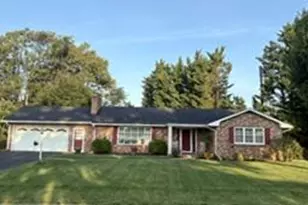
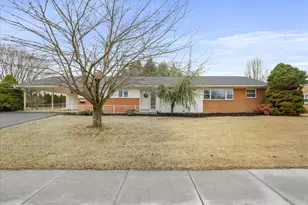
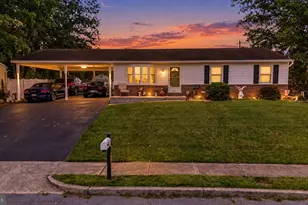
Nestled in the charming Carroll Heights neighborhood, this delightful ranch-style home offers a perfect blend of comfort and updated functionality. This residence features two inviting and spacious main level bedrooms(2023), two full bathrooms-one on each level(Main-level completely remodeled in 2025), and so much multi-use space in the finished lower level the potential is endless. Step inside to discover an open floor plan that seamlessly connects the family room and eat-in kitchen, creating an ideal space for gatherings and everyday living. The newly remodeled kitchen boasts new cabinets(2025), granite countertops(2025), dishwasher(2023), stove(2023) and new flooring throughout the main level(2023). Natural light pours in through bay window, enhancing the warm ambiance throughout. The fully finished basement offers a work bench, an incredible storage area, a completely separate additional living space or in-law suite, also perfect for a home office, or entertainment area. Outside, the property features a lovely patio, ideal for outdoor dining or simply unwinding in the fresh air. A new hot tub(2025) with gazebo(2025)adds a touch of luxury, as well as providing a perfect retreat after a long day. The attached oversized carport(2020) accommodates up to four vehicles, ensuring convenience for you and your guests. With a security system for peace of mind and a well-maintained property all around, this home is ready to welcome you! Schedule your showing today!
Full Property Details
Full Property Details for 1077 Bramly Dr
General
- Price: $320,000
- Taxes: $4,883 (2026)
- Status: Active
- Type: Single Family
- Source: BrightMLSMidAtlantic
- MLS ID: MDWA2039966
- Updated: 9/8/2026
- Added to Site: 8 day(s) ago
Interior
- Interior Features: Bathroom - Stall Shower, Bathroom - Tub Shower, Built-Ins, Breakfast Area, Carpet, Ceiling Fan(s), Combination Kitchen/Dining, Entry Level Bedroom, Family Room Off Kitchen, Floor Plan - Open, Kitchen - Eat-In, Kitchen - Table Space, Upgraded Countertops, WhirlPool/HotTub, Window Treatments
- Appliances: Dishwasher, Dryer, Exhaust Fan, Extra Refrigerator/Freezer, Freezer, Microwave, Oven/Range - Electric, Refrigerator, Washer, Water Heater
Rooms
Bathrooms
- Total Bathrooms: 2
- Full Bathrooms: 2
- Main Floor Baths: 1
- Main - Full Baths: 1
- Lower Floor Baths: 1
- Lower - Full Baths: 1
Bedrooms
- Total Bedrooms: 3
- Bedrooms Lower: 1
- Bedrooms Main & Up: 2
Other Rooms
- Laundry: Main Floor, Lower Floor
Additional Information
- Security/Safety: Security System
Exterior
- Exterior Features: Exterior Lighting, Hot Tub
- Porch/Patio/Deck: Patio(s)
Parking
- Carport Spaces: 4
- Total Spaces: 4
- Parking Type: Attached Carport, Driveway, On Street
Location
- County: WASHINGTON
- Subdivision: CARROLL HEIGHTS
- Driving Directions: Use GPS
- City Limits: Yes
School Information
- School District: Washington County Public Schools
Heating & Cooling
- Central air: Yes
- Cooling Type: Central A/C
- Cooling Fuel: Electric
- Heating Type: Central, Baseboard - Electric
- Heating Fuel: Electric
- Water Heater: Electric
Utilities
- Sewer: Public Sewer
- Water: Public
Structural Information
- Architectural Style: Ranch/Rambler
- Structure Type: Detached
- Construction: Brick, Vinyl Siding
- Basement: Yes
- Basement Desc.: Fully Finished
- Foundation: Block
- Windows: Bay/Bow
- Doors: Storm
- Stories Description: Lower 1, Main
- Square Feet: 2,184
- Sq. Ft. Source: Assessor
- Living Area: 1,592 Sq. Ft.
- Finished Above Grnd: 1,092 Sq. Ft.
- Finished Below Grnd: 500 Sq. Ft.
- Year Built: 1987
- Year Built Source: Assessor
- Property Condition: Very Good
Unit Information
Unit 1
- Bathrooms-Lower: 1
- Bedrooms-Lower: 1
Additional Structures
- Other Structures: Gazebo, Shed
Lot Features
- Lot Size (Acres): 0.28
- Lot Size (Sq. Ft.): 12,008
- Lot Size Source: Assessor
- Zoning: RMOD
- Fencing (Description): Fully
Financial Considerations
- Price Per Sq. Ft.: $293.04
- Assessment Year: 2026
- City/TownTax: $2,617
- City/TownTax Freq: Annually
- County Tax: $2,266
- County Tax Freq: Annually
- Tax w/Assessment: $274,933
- Tax Amount: $4,883
- Tax Year: 2026
- Tax Total Finished Sq. Ft.: 1592
Disclosures and Reports
- Ownership: Fee Simple
- Inclusions: Hot Tub, Washer/Dryer, Shed, swing, workbench, storage cabinets, dehumidifier
- Lot Number: 11
Listed by Samson Properties, Nicole Boyer
Get Pre-Approved Today
Schools
Schools serving 1077 Bramly Dr
School District:Washington County Public Schools, Williamsport, MD
| Name | Grades | Distance |
|---|---|---|
Fountaindale Elementary School 901 Northern Avenue, Hagerstown, MD 21742 | PK-5 | 0.5 mi |
Western Heights Middle School 1300 Marshall Street, Hagerstown, MD 21740 | 6-8 | 0.5 mi |
North Hagerstown High School 1200 Pennsylvania Avenue, Hagerstown, MD 21742 | 9-12 | 0.7 mi |
Disclaimer:
School attendance boundaries provided by ATTOM Data Solutions and are for reference only. Contact the school directly to verify enrollment eligibility.
Price & Sales History for 1077 Bramly Dr
Date
Details
Price
Change
Source
9/08/2026
Listed
$320,000
—
MLS
Disclaimer: Historical sales information is derived from public records provided by the county offices. Information is not guaranteed and should be independently verified.

Tax History
Tax History for 1077 Bramly Dr
Year
Property Taxes
Change
Tax Assessment
Change
2025
$1,712
—
$274,933
11%
2025
$1,712
11%
$247,600
10%
2023
$1,538
—
$224,700
11%
2023
$1,538
6%
$201,800
13%
2022
$1,455
15%
$178,900
9%
2020
$1,262
-5%
$164,267
10%
2021
$1,327
5%
$149,633
11%
2020
$1,262
—
$135,000
—
2019
$1,262
—
$135,000
—
2018
$1,262
-4%
$135,000
-4%
2017
$1,321
—
$141,300
—
2016
$1,321
—
$141,300
—
2015
$1,321
—
$141,300
—
2014
$1,325
—
$141,700
—
Disclaimer: Historical tax information is derived from public records provided by the county offices. Information is not guaranteed and should be independently verified.
Estimate the Cost
Estimate the Cost for 1077 Bramly Dr
1077 Bramly Drive, Hagerstown, MD 21742 (MLS# MDWA2039966) is a Single Family property with 3 bedrooms and 2 full bathrooms. 1077 Bramly Drive is currently listed for $320,000 and was received on September 08, 2026. Want to learn more about 1077 Bramly Drive? Do you have questions about finding other Single Family real estate for sale in Hagerstown? You can browse all Hagerstown real estate or contact a Coldwell Banker agent to request more information.