
This is a carousel with tiles that activate property listing cards. Use the previous and next buttons to navigate.
1/1
$568,500
This is a carousel with tiles that activate property listing cards. Use the previous and next buttons to navigate.
1/1
Property Description
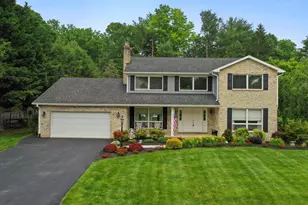
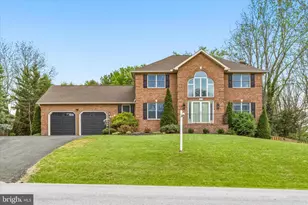
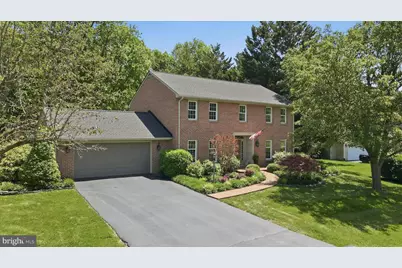
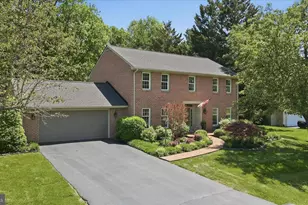
Come check out this Stately Brick Colonial home nestled among the trees in Brightwood Acres East. Lush Landscaping surrounds this all brick beauty. Home features include Custom Kitchen with Granite counters and copper back splash. Island with Seating, Pennisula with seating too. Stainless appliances!! Sunken Hearth Room with Fireplace equipped with gas logs. Huge Living Room with cathedral ceiling and many windows to enjoy all the trees and landscaping surrounding this home. Patio/ Deck comes complete with Patio Furniture, Firepit, Swing with canopy, plus table and chairs with Umbrella. 3 bedrooms and 2 full baths & Loft upstairs. Primary suite offers Walk IN Closet/ Shoe Closet/Dressing area and a full bath. Laundry on the Main Level. Lower level offers a finished room ideal for Home Office or Work out room. Remainder of the basement offers loads of Storage, work bench area, and utility area. Brand New Natural Gas Forced air Furnace with Central Air , Roof is only 2 years old. Great Neighborhood minutes from Meritus Medical Facility, Black Rock Golf Course and County Park. Listing Agent is Owner of Home.
Full Property Details
Full Property Details for 11029 Eastwood Dr
General
- Sold For: $568,500
- Taxes: $3,880 (2026)
- Status: Closed
- Type: Single Family
- Source: BrightMLSMidAtlantic
- MLS ID: MDWA2037464
- Added to Site: 73 day(s) ago
Interior
- Rooms/Areas: Living Room, Dining Room, Primary Bedroom, Bedroom 2, Bedroom 3, Kitchen, Family Room, Den, Basement, Foyer, Laundry, Loft, Office, Bathroom 2, Primary Bathroom, Half Bath
- Interior Features: Dining Area, Kitchen - Island, Primary Bath(s), Built-Ins, Upgraded Countertops, Crown Moldings, Window Treatments, Wood Floors, Floor Plan - Traditional
- Fireplace: Yes
- Number of Fireplaces: 1
- Fireplace(s): Equipment, Fireplace - Glass Doors, Gas/Propane
- Appliances: Dishwasher, Disposal, Dryer, Oven/Range - Electric, Refrigerator, Water Heater, Washer
- Flooring: Carpet, Hardwood, Ceramic Tile
Rooms
Bathrooms
- Total Bathrooms: 3
- Full Bathrooms: 2
- Half Bathrooms: 1
- Upper Floor Baths: 2
- Upper - Full Baths: 2
- Main Floor Baths: 1
- Main - 1/2 Baths: 1
Bedrooms
- Total Bedrooms: 3
- Bedrooms Upper: 3
Other Rooms
- Laundry: Main Floor
Additional Information
- Security/Safety: Security System
Exterior
- Exterior Features: Chimney Cap(s), Extensive Hardscape, Exterior Lighting
Parking
- Garage: Yes
- Garage Spaces: 2
- Total Spaces: 2
- Parking Type: Attached Garage
- Garage Description: Garage Door Opener
Location
- County: WASHINGTON
- Subdivision: BRIGHTWOOD ACRES EAST
- Driving Directions: Dual Highway East to Left onto Mount Aetna Rd, Follow to Left on Eastwood Drive. Home on the Right.
- Direction Faces: West
School Information
- School District: Washington County Public Schools
- Middle School: Boonsboro
- High School: Boonsboro
Community
- Pets Allowed: Yes
- Pets: No Pet Restrictions
Heating & Cooling
- Central air: Yes
- Cooling Type: Central A/C
- Cooling Fuel: Electric
- Heating Type: Forced Air
- Heating Fuel: Natural Gas
- Water Heater: Electric
Utilities
- Sewer: Public Sewer
- Water: Public
Structural Information
- Architectural Style: Colonial
- Structure Type: Detached
- Construction: Brick
- Basement: Yes
- Basement Desc.: Partially Finished, Shelving
- Foundation: Block
- Roof: Asphalt
- Walls/Ceilings: Dry Wall
- Windows: Screens, Vinyl Clad
- Stories Description: Main, Upper 1
- Square Feet: 3,713
- Sq. Ft. Source: Assessor
- Living Area: 2,982 Sq. Ft.
- Finished Above Grnd: 2,582 Sq. Ft.
- Finished Below Grnd: 400 Sq. Ft.
- Year Built: 1988
- Year Built Source: Assessor
- Property Condition: Excellent
Lot Features
- Lot Size (Acres): 0.58
- Lot Size (Sq. Ft.): 25,473
- Lot Size Source: Assessor
- Zoning: RT
- Lot Description: Landscaping, Partly Wooded
- Fencing (Description): Board
Financial Considerations
- Price Per Sq. Ft.: $220.72
- Assessment Year: 2026
- City/TownTax Freq: Annually
- County Tax: $3,880
- County Tax Freq: Annually
- Tax w/Assessment: $418,800
- Tax Amount: $3,880
- Tax Year: 2026
- Terms: Standard Sale
- Tax Total Finished Sq. Ft.: 2982
Disclosures and Reports
- Ownership: Fee Simple
- Section: A
- Lot Number: 24
Get Pre-Approved Today
Schools
Schools serving 11029 Eastwood Dr
School District:Washington County Public Schools, Williamsport, MD
| Name | Grades | Distance |
|---|---|---|
Greenbrier Elementary School, Boonsboro, MD 21222 San Mar Road, Boonsboro, MD 21713 | PK-5 | 4.7 mi |
Boonsboro Middle School 1 Jh Wade Drive, Boonsboro, MD 21713 | 6-8 | 7.2 mi |
Boonsboro High School 10 Campus Avenue, Boonsboro, MD 21713 | 9-12 | 7.1 mi |
Disclaimer:
School attendance boundaries provided by ATTOM Data Solutions and are for reference only. Contact the school directly to verify enrollment eligibility.
Price & Sales History for 11029 Eastwood Dr
Date
Details
Price
Change
Source
8/14/2026
Sold
$568,500
-0.25%
MLS
6/08/2026
Listed
$569,900
—
MLS
Disclaimer: Historical sales information is derived from public records provided by the county offices. Information is not guaranteed and should be independently verified.
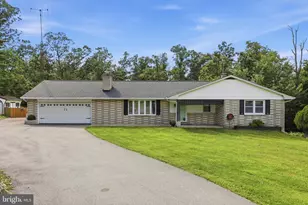
11029 Eastwood Drive, Hagerstown, MD 21742 (MLS# MDWA2037464) is a Single Family property that was sold at $568,500 on August 14, 2026. This property was sold by David "Dave" Friedrich from our Greencastle Office.Want to learn more about 11029 Eastwood Drive? Do you have questions about finding other Single Family real estate for sale in Hagerstown? You can browse all Hagerstown real estate or contact a Coldwell Banker agent to request more information.