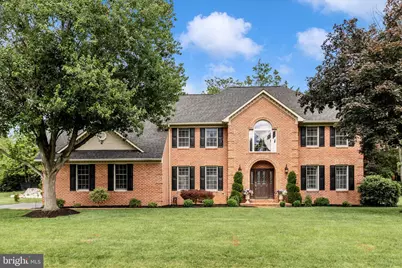
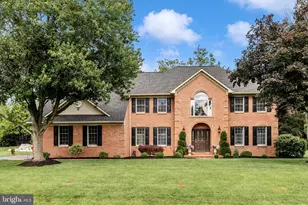
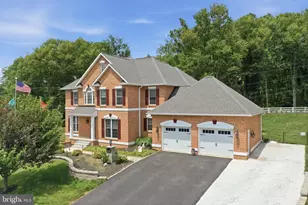
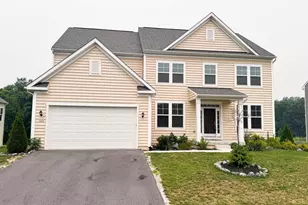
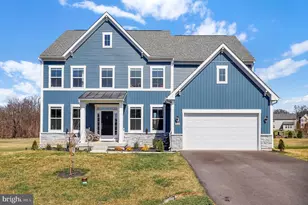
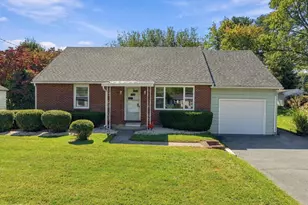
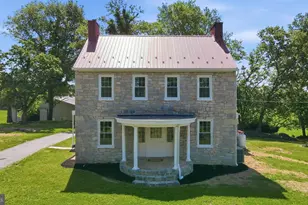
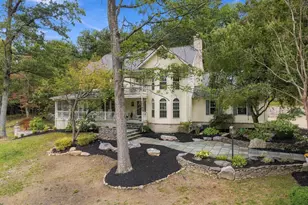
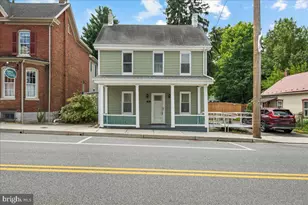
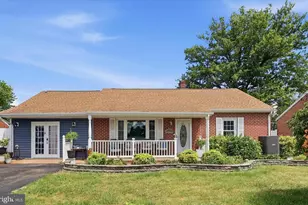
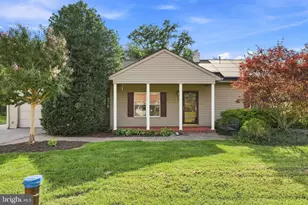
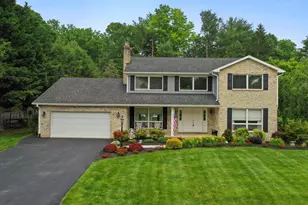
Full Property Details for 11203 Parkwood Dr
General
- Sold For: $670,000
- Taxes: $5,183 (2025)
- Status: Closed
- Type: Single Family
- Source: BrightMLSMidAtlantic
- MLS ID: MDWA2037326
- Added to Site: 125 day(s) ago
Interior
- Rooms/Areas: Living Room, Dining Room, Primary Bedroom, Bedroom 2, Bedroom 3, Bedroom 4, Bedroom 5, Kitchen, Family Room, Den, Breakfast Room, Laundry, Mud Room, Office, Recreation Room, Storage Room, Bathroom 2, Primary Bathroom, Full Bath, Half Bath
- Interior Features: Bathroom - Jetted Tub, Breakfast Area, Carpet, Ceiling Fan(s), Chair Railings, Crown Moldings, Formal/Separate Dining Room, Kitchen - Island, Primary Bath(s), Recessed Lighting, Upgraded Countertops, Walk-in Closet(s), Wet/Dry Bar, Wood Floors
- Fireplace: Yes
- Number of Fireplaces: 1
- Fireplace(s): Brick, Gas/Propane
- Appliances: Built-In Microwave, Dishwasher, Disposal, Oven/Range - Electric, Refrigerator, Stainless Steel Appliances, Washer, Dryer, Water Heater - Tankless
Rooms
- Total Bathrooms: 4
- Full Bathrooms: 3
- Half Bathrooms: 1
- Upper Floor Baths: 2
- Upper - Full Baths: 2
- Main Floor Baths: 1
- Main - 1/2 Baths: 1
- Lower Floor Baths: 1
- Lower - Full Baths: 1
- Total Bedrooms: 5
- Bedrooms Upper: 5
- Laundry: Washer In Unit, Dryer In Unit, Main Floor
Exterior
- Porch/Patio/Deck: Deck(s)
Parking
- Garage: Yes
- Garage Spaces: 2
- Total Spaces: 2
- Parking Features: Asphalt Driveway
- Parking Type: Attached Garage, Driveway
- Garage Description: Garage - Side Entry, Inside Access
Location
- County: WASHINGTON
- Subdivision: BRIGHTWOOD ACRES
- Driving Directions: From Route 70 W take exit 35 and merge onto MD66N/Mapleville Road. Turn left onto Mt Aetna Road. Tur right onto Parkwood Drive. The home will be on the right.
School Information
- School District: Washington County Public Schools
- Elementary School: Greenbrier
- Middle School: Boonsboro
- High School: Boonsboro Sr
Heating & Cooling
- Central air: Yes
- Cooling Type: Central A/C
- Cooling Fuel: Electric
- Heating Type: Central
- Heating Fuel: Natural Gas
- Water Heater: Natural Gas
Utilities
- Sewer: Public Sewer
- Water: Public
Structural Information
- Architectural Style: Colonial
- Structure Type: Detached
- Construction: Brick
- Basement: Yes
- Basement Desc.: Connecting Stairway, Partially Finished
- Foundation: Other
- Roof: Shingle
- Stories Description: Lower 1, Main, Upper 1
- Square Feet: 5,750
- Sq. Ft. Source: Assessor
- Living Area: 4,925 Sq. Ft.
- Finished Above Grnd: 3,931 Sq. Ft.
- Finished Below Grnd: 994 Sq. Ft.
- Year Built: 1990
- Year Built Source: Assessor
Unit Information
Lot Features
- Lot Size (Acres): 0.48
- Lot Size (Sq. Ft.): 20,809
- Lot Size Source: Assessor
- Zoning: RT
Financial Considerations
- Price Per Sq. Ft.: $178.05
- Assessment Year: 2026
- County Tax: $5,183
- County Tax Freq: Annually
- Tax w/Assessment: $564,900
- Tax Amount: $5,183
- Tax Year: 2025
- Terms: Standard Sale
- Tax Total Finished Sq. Ft.: 4925
Disclosures and Reports
- Ownership: Fee Simple
- Section: D
- Lot Number: 176
Listed by Real Estate Teams, LLC, James Bass
Sold by Samson Properties, Robert J Chew and Samson Properties, James Sulser