This is a carousel with tiles that activate property listing cards. Use the previous and next buttons to navigate.
1/1
$3,400
This is a carousel with tiles that activate property listing cards. Use the previous and next buttons to navigate.
1/1
Property Description
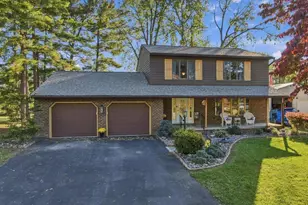
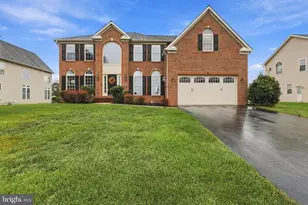
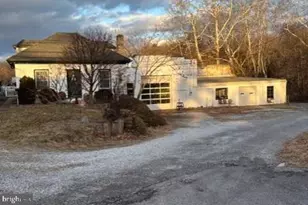
Welcome to this stunning, move-in ready home that perfectly blends space, comfort, and style! From the moment you step inside, you'll love the bright, open floor plan featuring a dedicated home office, elegant formal dining room, and a spacious family room with a cozy gas fireplace-ideal for relaxing or entertaining. The heart of the home is the beautifully appointed eat-in kitchen, complete with granite countertops, a center island, and a sunny breakfast nook that flows seamlessly into the inviting sunroom and family room. Upstairs, you'll find four generously sized bedrooms, including an impressive primary suite that feels like a private retreat. Enjoy dual walk-in closets, a sitting area, and a luxurious en-suite bath featuring a jetted tub, separate shower, dual vanities, and a private water closet. A convenient upstairs laundry room and spacious hall bath add everyday functionality. Step outside to a beautifully landscaped, fully fenced backyard offering privacy and plenty of room to enjoy the outdoors. Need extra space? The bonus room off the garage is perfect for a home gym, hobby room, workshop, or additional storage. Ideally located just minutes from Hagerstown Community College and Meritus Hospital, this home offers the perfect combination of convenience and peaceful living. Pets may be considered on a case-by-case basis. Homes like this don't stay available for long-schedule your showing today before it's gone!
Full Property Details
Full Property Details for 11406 Rolling Green Pl
General
- Rent: $3,400
- Status: Closed
- Type: Single Family
- Source: BrightMLSMidAtlantic
- MLS ID: MDWA2038088
- Added to Site: 62 day(s) ago
Rental Information
- Max. Lease (Mths): 24
- Min. Lease (Mths): 12
Interior
- Interior Features: Attic, Bathroom - Jetted Tub, Bathroom - Stall Shower, Bathroom - Walk-In Shower, Breakfast Area, Built-Ins, Carpet, Ceiling Fan(s), Chair Railings, Crown Moldings, Dining Area, Floor Plan - Traditional, Formal/Separate Dining Room, Kitchen - Eat-In, Kitchen - Gourmet, Kitchen - Table Space, Recessed Lighting
- Fireplace: Yes
- Number of Fireplaces: 1
- Fireplace(s): Brick, Fireplace - Glass Doors, Gas/Propane, Mantel(s)
- Appliances: Dishwasher, Dryer, Exhaust Fan, Microwave, Range Hood, Refrigerator, Stove, Washer, Water Heater
Rooms
Bathrooms
- Total Bathrooms: 3
- Full Bathrooms: 2
- Half Bathrooms: 1
- Main Floor Baths: 3
- Main - Full Baths: 2
- Main - 1/2 Baths: 1
Bedrooms
- Total Bedrooms: 4
- Bedrooms Main & Up: 4
Other Rooms
- Laundry: Has Laundry, Upper Floor
Exterior
- Exterior Features: Extensive Hardscape, Exterior Lighting, Outbuilding(s), Satellite Dish
Parking
- Garage: Yes
- Garage Spaces: 2
- Total Spaces: 2
- Parking Type: Attached Garage
- Garage Description: Garage - Front Entry
Location
- County: WASHINGTON
- Driving Directions: Dual Highway to Edgewood Drive then Robinwood Drive turn right into Woodbridge neighborhood. Turn left then right on Rolling Green Place, house on left.
School Information
- School District: Washington County Public Schools
Community
- Pets Allowed: Yes
- Pets: Case by Case Basis
Heating & Cooling
- Central air: Yes
- Cooling Type: Central A/C
- Cooling Fuel: Electric
- Heating Type: Forced Air
- Heating Fuel: Natural Gas
- Water Heater: Natural Gas
Utilities
- Sewer: Public Sewer
- Water: Public
Structural Information
- Architectural Style: Colonial
- Structure Type: Detached
- Construction: Brick Front, Vinyl Siding
- Foundation: Block
- Walls/Ceilings: 9'+ Ceilings, Cathedral Ceilings, Tray Ceilings
- Windows: Skylights
- Stories Description: Main
- Square Feet: 3,194
- Sq. Ft. Source: Estimated
- Living Area: 3,194 Sq. Ft.
- Finished Above Grnd: 3,194 Sq. Ft.
- Year Built: 2003
- Year Built Source: Assessor
Lot Features
- Lot Size (Acres): 0.33
- Lot Size (Sq. Ft.): 14,278
- Lot Size Source: Assessor
- Zoning: RESIDENTIAL
- Fencing (Description): Privacy, Rear
Financial Considerations
- Price Per Sq. Ft.: $1.06
- Security Deposit: $3,400
- Tenant Pays: Electricity, Gas, Water, Sewer, Trash Removal, Lawn/Tree/Shrub Care, Gutter Cleaning
- Tax Total Finished Sq. Ft.: 3194
Disclosures and Reports
- Ownership: Other
Listed by Real Broker, LLC, Camille Avila Easterday
Sold by Non Subscribing Office, NON MEMBER

Schools
Schools serving 11406 Rolling Green Pl
School District:Washington County Public Schools, Williamsport, MD
| Name | Grades | Distance |
|---|---|---|
Eastern Elementary School 1320 Yale Drive, Hagerstown, MD 21742 | 3-5 | 1.9 mi |
Ruth Ann Monroe Primary 1311 Yale Drive, Hagerstown, MD 21742 | PK-2 | 1.9 mi |
Smithsburg Middle School 68 North Main Street, Smithsburg, MD 21783 | 6-8 | 5 mi |
Smithsburg High School 66 North Main Street, Smithsburg, MD 21783 | 9-12 | 4.9 mi |
Disclaimer:
School attendance boundaries provided by ATTOM Data Solutions and are for reference only. Contact the school directly to verify enrollment eligibility.
Price History for 11406 Rolling Green Pl
Date
Details
Price
Change
Source
8/17/2026
Sold
$3,400
—
MLS
6/27/2026
Listed
$3,400
—
MLS
Disclaimer: Historical sales information is derived from public records provided by the county offices. Information is not guaranteed and should be independently verified.
11406 Rolling Green Place, Hagerstown, MD 21742 (MLS# MDWA2038088) is a Single Family property that was sold at $3,400 on August 17, 2026. Want to learn more about 11406 Rolling Green Place? Do you have questions about finding other real estate for sale or rent in Hagerstown? You can browse all Hagerstown rentals or contact a Coldwell Banker agent to request more information.