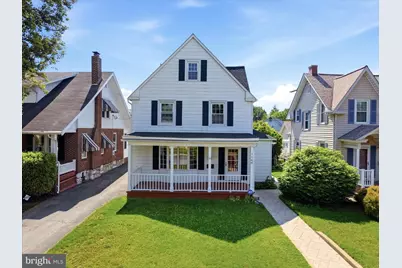
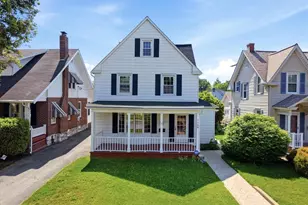
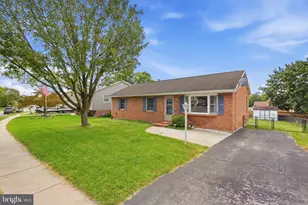
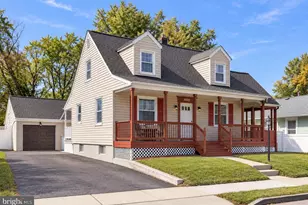
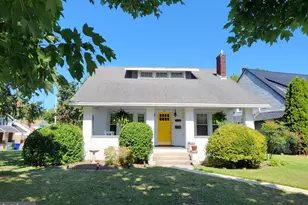
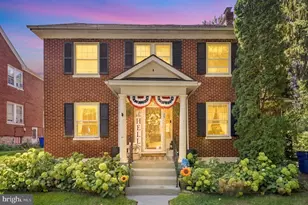
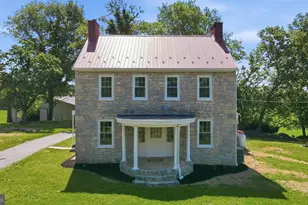
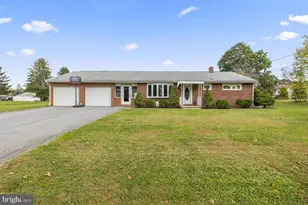
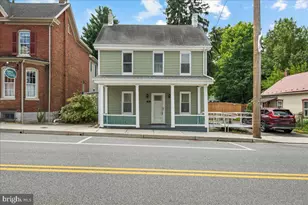
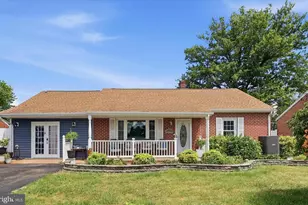
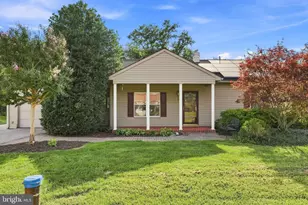
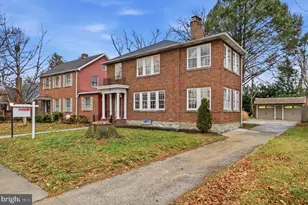
Full Property Details for 1148 Hamilton Blvd
General
- Sold For: $349,900
- Taxes: $5,583 (2025)
- Status: Closed
- Type: Single Family
- Source: BrightMLSMidAtlantic
- MLS ID: MDWA2036770
- Added to Site: 141 day(s) ago
Interior
- Rooms/Areas: Living Room, Dining Room, Primary Bedroom, Bedroom 2, Bedroom 3, Kitchen, Family Room, Basement, Bedroom 1, Laundry, Attic, Primary Bathroom, Full Bath, Half Bath
- Interior Features: Attic, Bathroom - Tub Shower, Bathroom - Walk-In Shower, Ceiling Fan(s), Dining Area, Floor Plan - Traditional, Formal/Separate Dining Room, Kitchen - Gourmet, Pantry, Primary Bath(s), Upgraded Countertops, Wood Floors
- Fireplace: Yes
- Number of Fireplaces: 1
- Fireplace(s): Brick, Mantel(s), Wood, Non-Functioning
- Appliances: Dishwasher, Disposal, Microwave, Refrigerator, Icemaker, Stove, Washer, Dryer, Freezer, Water Heater
- Flooring: Hardwood, Ceramic Tile
Rooms
- Total Bathrooms: 3
- Full Bathrooms: 2
- Half Bathrooms: 1
- Upper Floor Baths: 2
- Upper - Full Baths: 2
- Main Floor Baths: 1
- Main - 1/2 Baths: 1
- Total Bedrooms: 4
- Bedrooms Upper: 4
- Laundry: Has Laundry, Basement, Washer In Unit, Dryer In Unit
Exterior
- Exterior Features: Sidewalks, Street Lights
- Porch/Patio/Deck: Patio(s), Porch(es)
Parking
- Carport Spaces: 2
- Total Spaces: 4
- Parking Features: Paved Driveway
- Parking Type: Detached Carport, Driveway, On Street
Location
- Municipality: Hagerstown
- County: WASHINGTON
- Subdivision: NORTH END
- Driving Directions: From I-70: Take exit 32B/US-40 W. Turn right onto Eastern Blvd N. Turn left onto Hamilton Blvd. The home will be on the left. Look for the apple sign! Park in front of the house or in the driveway located in the BACK of the house via the alleyway. The driveway for this house is not accessible from the front only from the back alleyway.
- City Limits: Yes
School Information
- School District: Washington County Public Schools
Heating & Cooling
- Central air: Yes
- Cooling Type: Ceiling Fan(s), Central A/C, Zoned
- Cooling Fuel: Electric
- Heating Type: Forced Air, Heat Pump - Gas BackUp, Zoned
- Heating Fuel: Electric
- Water Heater: Natural Gas
Utilities
- Sewer: Public Sewer
- Water: Public
Structural Information
- Architectural Style: Colonial
- Structure Type: Detached
- Construction: Aluminum Siding, Vinyl Siding
- Basement: Yes
- Basement Desc.: Full, Interior Access, Unfinished, Workshop
- Foundation: Permanent
- Roof: Asphalt, Shingle
- Windows: Bay/Bow
- Stories Description: Main, Upper 1
- Square Feet: 2,880
- Sq. Ft. Source: Assessor
- Living Area: 2,352 Sq. Ft.
- Finished Above Grnd: 2,352 Sq. Ft.
- Year Built: 1924
- Year Built Source: Assessor
- Property Condition: Excellent
Additional Structures
Lot Features
- Lot Size (Acres): 0.11
- Lot Size (Sq. Ft.): 5,000
- Lot Size Source: Assessor
- Zoning: RMOD
- Fencing (Description): Rear
Financial Considerations
- Price Per Sq. Ft.: $148.77
- Assessment Year: 2026
- City/TownTax: $2,992
- City/TownTax Freq: Annually
- County Tax: $2,590
- County Tax Freq: Annually
- Tax w/Assessment: $298,567
- Tax Amount: $5,583
- Tax Year: 2025
- Terms: Standard Sale
- Tax Total Finished Sq. Ft.: 2352
Disclosures and Reports
- Ownership: Fee Simple
- Exclusions: Please see inclusions/exclusions addendum.
- Inclusions: Please see inclusions/exclusions addendum.
Listed by Mackintosh , Inc., Julie Fritsch
Sold by AEK Real Estate, LLC, Shannon Steenburg