This is a carousel with tiles that activate property listing cards. Use the previous and next buttons to navigate.
1/1
$400,000
This is a carousel with tiles that activate property listing cards. Use the previous and next buttons to navigate.
1/1
Property Description
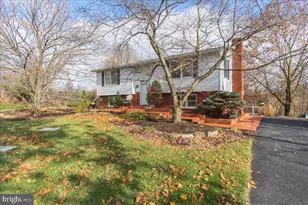
Living every day in a 4-star resort. That's what this home will feel like. The expansive front level lawn offers panoramic views across rural farmland and mountains beyond. The rear yard drops down a valley with ample fenced acreage for gardening. The current owners have planted a variety of raspberry plants, grape vines and blueberry plants that will provide tasty summer treats every year. The exterior features an extensive hardscaped patio and deck. The rear patio measures 14 x 40 with covered seating, built-in low voltage lighting, circular firepit and large stone steps to the garden and playground equipment. With built-in slides and 2-story playhouse every child will enjoy time spent in this backyard. The brick front sidewalk, while beautiful during daylight, comes to life at night with the up lighting on the trees and low voltage lighting lining the walkway. Enjoy the calming sound of bubbling water as it flows over the front yard rock feature. Step through the front door and you're greeted by the homes open floor plan with hardwood floors on the entire main level of the home. The kitchen, living room and dining area are designed as one large open space, perfect for entertaining during holidays. The kitchen is equipped with stainless steel appliances, granite counters, a center island with 3-person breakfast bar, recessed lighting and custom shaker cabinets. The door off the dining area opens to a spacious 16 x 16 maintenance free deck overlooking the patio and rear yard. Back the hall on the main level you'll find the primary bedroom, a large second bedroom and a deluxe full bath. The updated bath features tile floors, double vanity with granite counters and an oversized jetted tub with tile surround and shower attachment. The daylight lower level features a huge open family room with multiple seating areas, office area and sliding doors to the rear patio. The family room offers wall-to-wall carpet, multiple ceiling fans and plenty of storage in built-in closets. The third bedroom is located on this level with double closet and full daylight windows. The homes 2nd full bath is located on this level and offers a tile and glass walk-in oversized shower, tile floors, vanity with granite counters and access to the home's laundry room. The home has been updated with a custom standing seam metal roof, regraded and seeded front lawn, renovated 10 x14 storage shed, water softener, Carrier Heat Pump, and so much more. You must see this home to appreciate the lifestyle and features it offers.
Full Property Details
Full Property Details for 11701 Walnut Point Rd
General
- Sold For: $400,000
- Taxes: $3,036 (2025)
- Status: Closed
- Type: Single Family
- Source: BrightMLSMidAtlantic
- MLS ID: MDWA2032944
- Added to Site: 183 day(s) ago
Interior
- Number of Rooms: 8
- Rooms/Areas: Living Room, Primary Bedroom, Bedroom 2, Bedroom 3, Kitchen, Family Room, Bathroom 1, Bathroom 2
- Interior Features: Bathroom - Jetted Tub, Bathroom - Walk-In Shower, Ceiling Fan(s), Combination Kitchen/Living, Floor Plan - Open, Kitchen - Eat-In, Kitchen - Island, Kitchen - Table Space, Recessed Lighting, Wood Floors
- Appliances: Built-In Microwave, Dishwasher, Dryer - Front Loading, Exhaust Fan, Oven/Range - Electric, Refrigerator, Washer - Front Loading, Water Heater
- Flooring: Carpet, Hardwood, Ceramic Tile
Rooms
Bathrooms
- Total Bathrooms: 2
- Full Bathrooms: 2
- Main Floor Baths: 1
- Main - Full Baths: 1
- Lower Floor Baths: 1
- Lower - Full Baths: 1
Bedrooms
- Total Bedrooms: 3
- Bedrooms Lower: 1
- Bedrooms Main & Up: 2
Other Rooms
- Laundry: Dryer In Unit, Lower Floor, Washer In Unit
Additional Information
- Security/Safety: Smoke Detector
Exterior
- Exterior Features: Extensive Hardscape, Exterior Lighting, Flood Lights, Play Equipment, Sidewalks, Water Fountains
- Porch/Patio/Deck: Deck(s), Patio(s), Porch(es)
Parking
- Total Spaces: 6
- Parking Features: Paved Driveway
- Parking Type: Driveway
Location
- County: WASHINGTON
- Subdivision: NONE
- Cross Streets: Kemps Mill Road & Walnut Point Road
- Driving Directions: Take I-70 to Exit 24 and head South on Rt 63 / Take the first right on Everly Rd / Turn left on Rock Mill Road at stop sign / Travel approx 200 yards to right on Kemps Mill Road / Travel a short distance to right on Walnut Point Road / Home on right.
- Direction Faces: West
- Location Details: Rural
School Information
- School District: Washington County Public Schools
- Elementary School: Williamsport
- Middle School: Springfield
- High School: Williamsport
Heating & Cooling
- Central air: Yes
- Cooling Type: Ceiling Fan(s), Central A/C, Heat Pump(s)
- Cooling Fuel: Electric
- Heating Type: Heat Pump(s)
- Heating Fuel: Electric
- Water Heater: Electric
Utilities
- Sewer: Septic Exists
- Water: Well
Structural Information
- Architectural Style: Split Foyer
- Structure Type: Detached
- Construction: Brick, Vinyl Siding, Block
- Basement: Yes
- Basement Desc.: Connecting Stairway, Fully Finished, Walkout Level, Interior Access
- Foundation: Block
- Roof: Metal
- Walls/Ceilings: Dry Wall
- Windows: Double Hung, Energy Efficient, Screens
- Doors: Insulated, Sliding Glass, Storm
- Stories Description: Lower 1, Main
- Square Feet: 1,954
- Sq. Ft. Source: Estimated
- Living Area: 1,684 Sq. Ft.
- Finished Above Grnd: 1,684 Sq. Ft.
- Basement Finished: 100%
- Year Built: 1988
- Year Built Source: Assessor
- Property Condition: Excellent
Unit Information
Unit 1
- Bathrooms-Lower: 1
- Bedrooms-Lower: 1
Additional Structures
- Other Structures: Shed
Lot Features
- Property View: Garden/Lawn, Mountain, Panoramic, Trees/Woods
- Lot Size (Acres): 1
- Lot Size (Sq. Ft.): 43,560
- Lot Size Source: Assessor
- Street/Road Desc.: Black Top
- Zoning: RT
- Lot Description: Front Yard, Landscaping, Rear Yard, Rural, Trees/Wooded
Financial Considerations
- Price Per Sq. Ft.: $246.38
- Assessment Year: 2025
- County Tax: $3,036
- County Tax Freq: Annually
- Tax w/Assessment: $291,933
- Tax Amount: $3,036
- Tax Year: 2025
- Terms: Standard Sale
- Tax Total Finished Sq. Ft.: 1684
Disclosures and Reports
- Ownership: Fee Simple
- Lot Number: 1
Listed by Century 21 Market Professionals, Michael R Draper
Sold by Unrepresented, Unrepresented

Get Pre-Approved Today
Schools
Schools serving 11701 Walnut Point Rd
School District:Washington County Public Schools, Williamsport, MD
| Name | Grades | Distance |
|---|---|---|
Williamsport Elementary School 1 South Clifton Drive, Williamsport, MD 21795 | PK-5 | 2.3 mi |
Springfield Middle School 334 East Sunset Avenue, Williamsport, MD 21795 | 6-8 | 2.8 mi |
Williamsport High School 5 South Clifton Drive, Williamsport, MD 21795 | 9-12 | 2.5 mi |
Disclaimer:
School attendance boundaries provided by ATTOM Data Solutions and are for reference only. Contact the school directly to verify enrollment eligibility.
Price & Sales History for 11701 Walnut Point Rd
Date
Details
Price
Change
Source
4/30/2026
Sold
$400,000
-3.59%
MLS
12/22/2025
Price Reduced
$414,900
-3.06%
MLS
12/08/2025
Price Increased
$428,000
3.16%
MLS
11/25/2025
Listed
$414,900
—
MLS
Disclaimer: Historical sales information is derived from public records provided by the county offices. Information is not guaranteed and should be independently verified.
11701 Walnut Point Road, Hagerstown, MD 21740 (MLS# MDWA2032944) is a Single Family property that was sold at $400,000 on April 30, 2026. Want to learn more about 11701 Walnut Point Road? Do you have questions about finding other Single Family real estate for sale in Hagerstown? You can browse all Hagerstown real estate or contact a Coldwell Banker agent to request more information.