Full Property Details for 11706 Robinwood Dr
General
- Sold For: $200,000
- Taxes: $2,070 (2025)
- Status: Closed
- Type: Single Family
- Source: BrightMLSMidAtlantic
- MLS ID: MDWA2039334
- Added to Site: 40 day(s) ago
Interior
- Number of Rooms: 7
- Interior Features: Bar, Bathroom - Tub Shower, Ceiling Fan(s), Combination Kitchen/Dining, Dining Area, Entry Level Bedroom, Floor Plan - Traditional, Kitchen - Eat-In, Kitchen - Galley, Pantry, Wood Floors
- Fireplace: Yes
- Number of Fireplaces: 1
- Fireplace(s): Wood
- Appliances: Dryer - Electric, Oven/Range - Electric, Refrigerator, Washer
- Flooring: Hardwood, Vinyl
Rooms
- Total Bathrooms: 1
- Full Bathrooms: 1
- Main Floor Baths: 1
- Main - Full Baths: 1
- Total Bedrooms: 3
- Bedrooms Main & Up: 3
Exterior
- Exterior Features: Outbuilding(s)
- Porch/Patio/Deck: Breezeway
Parking
- Garage: Yes
- Garage Spaces: 1
- Total Spaces: 5
- Parking Features: Paved Driveway
- Parking Type: Attached Garage, Driveway, Off Street
- Garage Description: Garage - Front Entry, Garage Door Opener, Inside Access
Location
- County: WASHINGTON
- Subdivision: ROBINWOOD
- Driving Directions: follow GPS
- Location Details: Suburban
School Information
- School District: Washington County Public Schools
Community
- Pets Allowed: Yes
- Pets: No Pet Restrictions
Heating & Cooling
- Central air: Yes
- Cooling Type: Central A/C
- Cooling Fuel: Electric
- Heating Type: Forced Air
- Heating Fuel: Oil
- Water Heater: Electric
Utilities
- Sewer: On Site Septic
- Water: Public
- Utility Description: Cable TV, Phone, Water Available, Electric Available
Structural Information
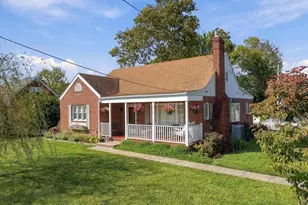
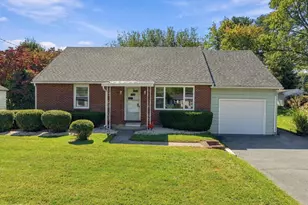
- Architectural Style: Ranch/Rambler
- Structure Type: Detached
- Construction: Brick
- Basement: Yes
- Basement Entrance: Yes
- Basement Desc.: Connecting Stairway, Outside Entrance, Heated, Partially Finished, Poured Concrete, Space For Rooms, Workshop
- Foundation: Block
- Roof: Architectural Shingle
- Doors: Storm
- Stories/Levels: 2
- Stories Description: Main
- Square Feet: 2,340
- Sq. Ft. Source: Assessor
- Living Area: 1,560 Sq. Ft.
- Finished Above Grnd: 1,170 Sq. Ft.
- Finished Below Grnd: 390 Sq. Ft.
- Basement Finished: 50%
- Year Built: 1954
- Year Built Source: Assessor
- Property Condition: Average
Additional Structures
Lot Features
- Property View: Trees/Woods, Street
- Lot Size (Acres): 0.37
- Lot Size (Sq. Ft.): 16,000
- Lot Size Source: Assessor
- Street/Road Desc.: Black Top
- Zoning: RT
- Lot Description: Backs to Trees, Front Yard, Level, Rear Yard
Financial Considerations
- Price Per Sq. Ft.: $226.49
- Assessment Year: 2026
- County Tax: $2,070
- County Tax Freq: Annually
- Tax w/Assessment: $215,633
- Tax Amount: $2,070
- Tax Year: 2025
- Terms: Standard Sale
- Tax Total Finished Sq. Ft.: 1560
Disclosures and Reports
- Ownership: Fee Simple
- Inclusions: All appliance's convey, microwave, washer, dryer, oven, refrigerator
- Section: A
- Lot Number: 33
Listed by Samson Properties, DEVON ALEXANDREA LANE
Sold by Samson Properties, Rigoberto Ramirez Cruz