Full Property Details for 11906 Heather Dr
General
- Sold For: $170,000
- HOA FEE: $69/month
- HOA FEE FREQ.: Semi-Annually
- Taxes: $1,273 (2025)
- Status: Closed
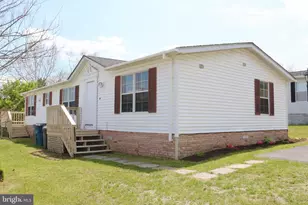
- Type: Mobile Home
- Source: BrightMLSMidAtlantic
- MLS ID: MDWA2034818
- Added to Site: 169 day(s) ago
Interior
- Rooms/Areas: Dining Room, Primary Bedroom, Bedroom 2, Bedroom 3, Kitchen, Great Room, Laundry, Primary Bathroom, Full Bath
- Interior Features: Bathroom - Tub Shower, Built-Ins, Carpet, Ceiling Fan(s), Primary Bath(s), Skylight(s), Walk-in Closet(s), Window Treatments
- Appliances: Dishwasher, Dryer, Exhaust Fan, Oven/Range - Gas, Range Hood, Refrigerator, Washer, Water Heater
- Flooring: Carpet, Laminate Plank, Laminated
Rooms
- Total Bathrooms: 2
- Full Bathrooms: 2
- Main Floor Baths: 2
- Main - Full Baths: 2
- Total Bedrooms: 3
- Bedrooms Main & Up: 3
Additional Information
- Security/Safety: Smoke Detector, Carbon Monoxide Detector(s)
Exterior
- Exterior Features: Outbuilding(s), Street Lights
- Porch/Patio/Deck: Deck(s)
Parking
- Total Spaces: 2
- Parking Features: Paved Driveway
- Parking Type: Driveway
Location
- County: WASHINGTON
- Subdivision: HIGHLAND MANOR
- Driving Directions: From I-70, take exit 24 for MD-63 toward Williamsport/Huyett/Hagerstown. Turn right onto MD-63 N at end of ramp. Turn left onto Aberdeen Drive, turn left onto Heather Drive. Home is located on the right at the top of the hill.
School Information
- School District: Washington County Public Schools
- Elementary School: Hickory
- Middle School: Springfield
- High School: Williamsport
Community
- Association: Yes
- Assoc. Name: HIGHLAND MANOR COMMUNITY ASSOCIATION, INC.
- Assoc. Fees Include: Common Area Maintenance, Trash, Other
- Pets Allowed: Yes
- Pets: Case by Case Basis
Heating & Cooling
- Central air: Yes
- Cooling Type: Ceiling Fan(s), Central A/C
- Cooling Fuel: Electric
- Heating Type: Forced Air
- Heating Fuel: Natural Gas
- Water Heater: Natural Gas
Utilities
- Sewer: Public Sewer
- Water: Public
- Utility Description: Electric Available, Natural Gas Available
Structural Information
- Architectural Style: Ranch/Rambler
- Structure Type: Manufactured
- Builder: Pine Grove Manufactured Homes
- Construction: Modular/Manufactured
- Foundation: Slab
- Roof: Architectural Shingle
- Windows: Screens, Skylights
- Stories Description: Main
- Square Feet: 1,344
- Sq. Ft. Source: Assessor
- Living Area: 1,344 Sq. Ft.
- Finished Above Grnd: 1,344 Sq. Ft.
- Year Built: 1994
- Year Built Source: Assessor
- Property Condition: Very Good
Manufactured Home
- Mobile Home Type: Double Wide
- Dimensions: 56 x 24
Additional Structures
Lot Features
- Property View: Mountain
- Lot Size (Acres): 0.24
- Lot Size (Sq. Ft.): 10,315
- Lot Size Source: Assessor
- Zoning: RU
- Lot Description: Corner, Cul-de-sac, Front Yard, Rear Yard, Rural, SideYard(s)
Financial Considerations
- Price Per Sq. Ft.: $132.07
- Association Fee: $416
- Assoc Fee Freq.: Semi-Annually
- Other Fee: $77
- Assessment Year: 2026
- County Tax: $1,273
- County Tax Freq: Annually
- Tax w/Assessment: $140,100
- Tax Amount: $1,273
- Tax Year: 2025
- Terms: Standard Sale
- Tax Total Finished Sq. Ft.: 1344
Disclosures and Reports
- Ownership: Fee Simple
- Inclusions: ceiling fans, washer, dryer, gas range, dishwasher, drapery/rods, refrigerator, screens, 2 outbuildings (1w/ electric)
- Lot Number: 188
Listed by Berkshire Hathaway HomeServices Homesale Realty, Julie M Gilbert
Sold by Taylor Properties, Joseph P Howerton