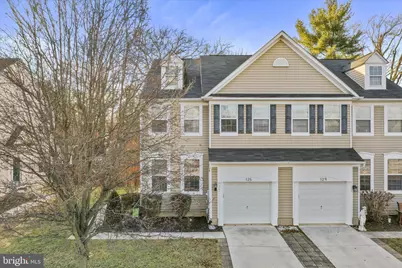
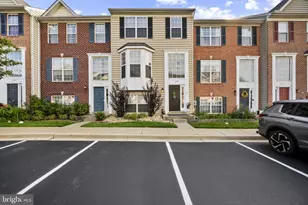
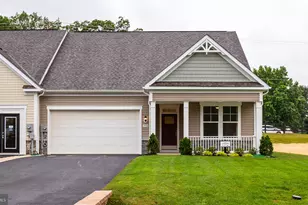
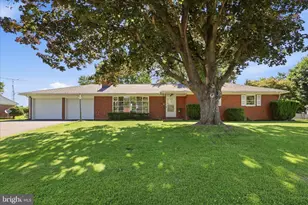
Full Property Details for 125 Brynwood St
General
- Sold For: $365,000
- HOA FEE: $17/month
- HOA FEE FREQ.: Annually
- Taxes: $4,906 (2025)
- Status: Closed
- Type: Townhouse
- Source: BrightMLSMidAtlantic
- MLS ID: MDWA2034644
- Added to Site: 220 day(s) ago
Interior
- Rooms/Areas: Living Room, Primary Bedroom, Bedroom 2, Bedroom 3, Kitchen, Game Room, Family Room, Foyer, Laundry, Bathroom 1, Bathroom 2, Bathroom 3, Primary Bathroom
- Interior Features: Bathroom - Tub Shower, Breakfast Area, Ceiling Fan(s), Combination Kitchen/Dining, Family Room Off Kitchen, Floor Plan - Traditional, Kitchen - Island, Pantry, Recessed Lighting, Wood Floors
- Appliances: Built-In Microwave, Dishwasher, Disposal, Dryer, Exhaust Fan, Oven/Range - Electric, Stainless Steel Appliances
- Flooring: Hardwood, Laminated, Carpet
Rooms
- Total Bathrooms: 6
- Full Bathrooms: 2
- Half Bathrooms: 4
- Upper Floor Baths: 4
- Upper - Full Baths: 2
- Upper - 1/2 Baths: 2
- Main Floor Baths: 1
- Main - 1/2 Baths: 1
- Lower Floor Baths: 1
- Lower - 1/2 Baths: 1
- Total Bedrooms: 3
- Bedrooms Upper: 3
Exterior
- Porch/Patio/Deck: Deck(s)
Parking
- Garage: Yes
- Garage Spaces: 1
- Total Spaces: 2
- Parking Type: Attached Garage, Driveway
- Garage Description: Additional Storage Area, Garage - Front Entry
Location
- Municipality: Hagerstown
- County: WASHINGTON
- Subdivision: KENSINGTON VILLAS
- Driving Directions: I-70 E to US-40 W/National Pike in Washington County. Take exit 32B to Take exit 32B from I-70 . Merge onto US-40 W/National Pike  Pass by Dairy Queen (Treat) (on the right in 2.4 mi). Turn right onto Manor Dr, Turn left onto Pangborn Blvd, Turn right onto Westwood St, Turn right onto Brynwood St. Home is the Right side...Look for RE/MAX Results sign.
School Information
- School District: Washington County Public Schools
- Elementary School: Pangborn
Community
- Association: Yes
- Assoc. Name: KENSINGTON VILLAS/ CLAGGETT MANAGEMENT
- Assoc. Fees Include: Common Area Maintenance, Snow Removal, Trash
- Pets Allowed: Yes
- Pets: No Pet Restrictions
Heating & Cooling
- Cooling Type: Other
- Cooling Fuel: Electric
- Heating Type: Heat Pump(s)
- Heating Fuel: Electric
- Water Heater: Electric
Utilities
- Sewer: Public Sewer
- Water: Public
- Utility Description: Electric Available, Cable TV Available
Structural Information
- Architectural Style: Colonial
- Structure Type: End of Row/Townhouse
- Builder: K Hovnanian
- Model: The McCombo
- Construction: Aluminum Siding
- Basement: Yes
- Basement Entrance: Yes
- Basement Desc.: Connecting Stairway, Daylight, Full, Fully Finished, Heated, Interior Access, Outside Entrance
- Foundation: Concrete Perimeter
- Roof: Composite
- Walls/Ceilings: Tray Ceilings
- Windows: Energy Efficient
- Doors: Sliding Glass, Storm
- Stories Description: Lower 1, Main, Upper 1
- Square Feet: 3,204
- Sq. Ft. Source: Estimated
- Living Area: 2,448 Sq. Ft.
- Finished Above Grnd: 1,692 Sq. Ft.
- Finished Below Grnd: 756 Sq. Ft.
- Year Built: 2008
- Year Built Source: Assessor
- Property Condition: Excellent
Unit Information
Additional Structures
Lot Features
- Lot Size (Acres): 0.12
- Lot Size (Sq. Ft.): 5,400
- Lot Size Source: Assessor
- Zoning: RMED
- Lot Description: Private, Rear Yard
- Fencing (Description): Fully, Rear
Financial Considerations
- Price Per Sq. Ft.: $215.72
- Association Fee: $208
- Assoc Fee Freq.: Annually
- Assessment Year: 2026
- City/TownTax: $2,629
- City/TownTax Freq: Annually
- County Tax: $2,277
- County Tax Freq: Annually
- Tax w/Assessment: $273,567
- Tax Amount: $4,906
- Tax Year: 2025
- Terms: Standard Sale
- Tax Total Finished Sq. Ft.: 1692
Disclosures and Reports
- Ownership: Fee Simple
- Inclusions: Some Furniture may Convey. Bar Stools, Some Dressers, Some Rugs, Blinds and Curtains, Lower Level Sofa, Full Bed, Pictures in Stairways.
- Lot Number: 77
Listed by RE/MAX Results, Sherry D Scire
Sold by Samson Properties, Robert J Chew and Samson Properties, Taylor Davis