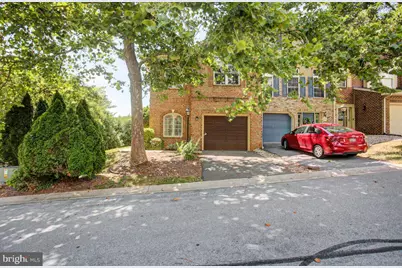
Full Property Details for 1251 Lindsay Ln
General
- Sold For: $310,000
- HOA FEE: $175/month
- Taxes: $4,735 (2025)
- Status: Closed
- Type: Townhouse
- Source: BrightMLSMidAtlantic
- MLS ID: MDWA2038938
- Added to Site: 53 day(s) ago
Interior
- Rooms/Areas: Living Room, Dining Room, Bedroom 2, Bedroom 3, Kitchen, Foyer, Bedroom 1, Bathroom 1, Bathroom 2, Attic, Half Bath
- Interior Features: Attic, Bathroom - Walk-In Shower, Bathroom - Tub Shower, Breakfast Area, Carpet, Ceiling Fan(s), Combination Dining/Living, Floor Plan - Open, Pantry, Recessed Lighting, Sound System, Sprinkler System, Walk-in Closet(s), Window Treatments, Wood Floors
- Fireplace: Yes
- Number of Fireplaces: 1
- Fireplace(s): Mantel(s), Fireplace - Glass Doors
- Appliances: Built-In Microwave, Dishwasher, Disposal, Dryer, Exhaust Fan, Oven - Self Cleaning, Oven/Range - Electric, Refrigerator, Washer, Water Heater
Rooms
- Total Bathrooms: 3
- Full Bathrooms: 2
- Half Bathrooms: 1
- Upper Floor Baths: 2
- Upper - Full Baths: 2
- Main Floor Baths: 1
- Main - 1/2 Baths: 1
- Total Bedrooms: 3
- Bedrooms Upper: 3
- Laundry: Upper Floor, Washer In Unit, Dryer In Unit
Additional Information
- Shared Pool: Yes
- Pool: Yes
Parking
- Garage: Yes
- Garage Spaces: 1
- Total Spaces: 1
- Parking Type: Attached Garage, Driveway, Parking Lot
- Garage Description: Garage - Front Entry, Garage Door Opener
Location
- Municipality: Hagerstown
- County: WASHINGTON
- Subdivision: NORTH GATE TOWNE HOMES
- Driving Directions: ACROSS FROM NORTH HIGH, TURN ON W. IRVIN, TURN RIGHT ON FAIRCHILD AVE. MAKE LEFT ONTO LINDSAY LANE, FOLLOW AROUND TO LEFT AT COURT 9. END UNIT ON LEFT
- City Limits: Yes
School Information
- School District: Washington County Public Schools
Community
Heating & Cooling
- Central air: Yes
- Cooling Type: Central A/C, Ceiling Fan(s)
- Cooling Fuel: Electric
- Heating Type: Forced Air
- Heating Fuel: Natural Gas
- Water Heater: Natural Gas
Utilities
- Sewer: Public Sewer
- Water: Public
Structural Information
- Architectural Style: Colonial
- Structure Type: End of Row/Townhouse
- Construction: Brick
- Foundation: Slab
- Stories Description: Main, Upper 1
- Square Feet: 1,818
- Sq. Ft. Source: Assessor
- Living Area: 1,818 Sq. Ft.
- Finished Above Grnd: 1,818 Sq. Ft.
- Year Built: 1997
- Year Built Source: Assessor
- Property Condition: Very Good
Lot Features
- Lot Size (Acres): 0.12
- Lot Size (Sq. Ft.): 5,028
- Lot Size Source: Assessor
- Zoning: RMED
Financial Considerations
- Price Per Sq. Ft.: $173.27
- Association Fee: $175
- Assoc Fee Freq.: Monthly
- Assessment Year: 2026
- City/TownTax: $2,537
- City/TownTax Freq: Annually
- County Tax: $2,197
- County Tax Freq: Annually
- Tax w/Assessment: $258,467
- Tax Amount: $4,735
- Tax Year: 2025
- Terms: Standard Sale
- Tax Total Finished Sq. Ft.: 1818
Disclosures and Reports
- Ownership: Fee Simple
- Section: 3
- Lot Number: 134
Listed by Berkshire Hathaway HomeServices Homesale Realty, Frances H Parks
Sold by Long & Foster Real Estate, Inc., David D Pool