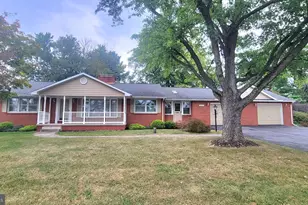
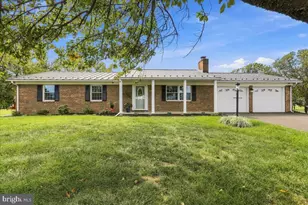
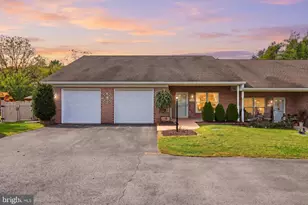
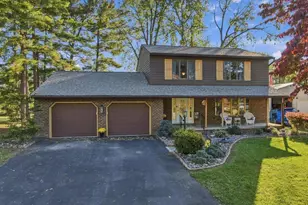
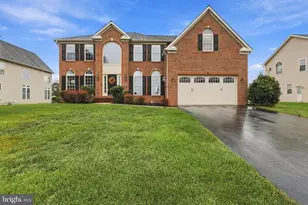

Full Property Details for 13324 Hickory Hill Rd
General
- Sold For: $459,900
- Taxes: $3,948 (2025)
- Status: Closed
- Type: Single Family
- Source: BrightMLSMidAtlantic
- MLS ID: MDWA2037298
- Added to Site: 137 day(s) ago
Interior
- Rooms/Areas: Living Room, Dining Room, Primary Bedroom, Bedroom 2, Bedroom 3, Kitchen, Game Room, Family Room, Foyer, Laundry, Bathroom 2, Hobby Room, Primary Bathroom
- Interior Features: Bathroom - Soaking Tub, Bathroom - Stall Shower, Bathroom - Tub Shower, Bathroom - Walk-In Shower, Breakfast Area, Built-Ins, Carpet, Entry Level Bedroom, Family Room Off Kitchen, Floor Plan - Open, Formal/Separate Dining Room, Kitchen - Eat-In, Kitchen - Table Space, Recessed Lighting, Upgraded Countertops, Wood Floors, Window Treatments
- Fireplace: Yes
- Number of Fireplaces: 2
- Fireplace(s): Brick, Corner, Gas/Propane, Mantel(s), Wood
- Appliances: Built-In Microwave, Dryer - Electric, Oven - Self Cleaning, Oven/Range - Electric, Refrigerator, Washer, Water Heater, Humidifier, Dishwasher, Disposal
- Flooring: Carpet, Hardwood
Rooms
- Total Bathrooms: 3
- Full Bathrooms: 2
- Half Bathrooms: 1
- Main Floor Baths: 3
- Main - Full Baths: 2
- Main - 1/2 Baths: 1
- Total Bedrooms: 3
- Bedrooms Main & Up: 3
Additional Information
- Security/Safety: Electric Alarm, Carbon Monoxide Detector(s), Security System, Motion Detectors
Exterior
- Exterior Features: Satellite Dish, Sidewalks
- Porch/Patio/Deck: Patio(s), Porch(es)
Parking
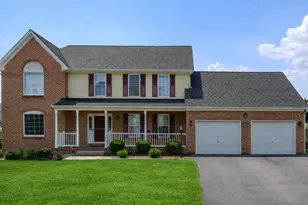
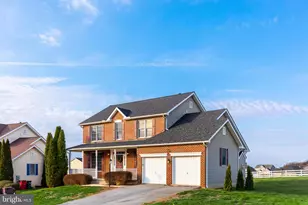
- Garage: Yes
- Garage Spaces: 2
- Total Spaces: 6
- Parking Type: Attached Garage, Driveway
- Garage Description: Garage - Front Entry
Location
- County: WASHINGTON
- Subdivision: FOUNTAIN HEAD
- Driving Directions: Fountainhead Road To Hillendale. Left onto Briarcliff right onto Hickory Hill Road to dead end look for sign
School Information
- School District: Washington County Public Schools
Heating & Cooling
- Central air: Yes
- Cooling Type: Central A/C
- Cooling Fuel: Electric
- Heating Type: Forced Air
- Heating Fuel: Oil
- Water Heater: Electric
Utilities
- Sewer: Public Sewer
- Water: Public
- Utility Description: Propane, Cable TV Available
Structural Information
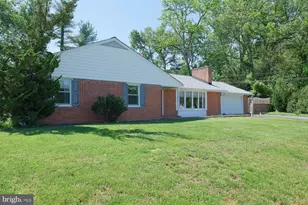
- Architectural Style: Ranch/Rambler
- Structure Type: Detached
- Construction: Brick
- Basement: Yes
- Basement Desc.: Full, Partially Finished, Workshop, Connecting Stairway, Sump Pump
- Foundation: Block, Passive Radon Mitigation
- Roof: Architectural Shingle
- Walls/Ceilings: Plaster Walls, Dry Wall
- Windows: Bay/Bow, Screens
- Doors: Six Panel, Sliding Glass
- Stories Description: Main
- Square Feet: 3,246
- Sq. Ft. Source: Assessor
- Living Area: 2,828 Sq. Ft.
- Finished Above Grnd: 2,378 Sq. Ft.
- Finished Below Grnd: 450 Sq. Ft.
- Year Built: 1956
- Year Built Source: Assessor
- Property Condition: Excellent
Lot Features
- Lot Size (Acres): 0.45
- Lot Size (Sq. Ft.): 19,500
- Lot Size Source: Assessor
- Street/Road Desc.: Black Top
- Zoning: RS
- Lot Description: Backs to Trees, Secluded
- Fencing (Description): Partially, Rear
Financial Considerations
- Price Per Sq. Ft.: $193.4
- Assessment Year: 2026
- County Tax: $3,948
- County Tax Freq: Annually
- Tax w/Assessment: $411,967
- Tax Amount: $3,948
- Tax Year: 2025
- Terms: Standard Sale
- Tax Total Finished Sq. Ft.: 2828
Disclosures and Reports
- Ownership: Fee Simple
- Section: A
- Lot Number: 4
Listed by Real Estate Today, Cathy J Wantz
Sold by RE/MAX Results, Wendy J Friend




![[Address not provided], Hagerstown, MD 21742 - Photo 1](https://m1.cbhomes.com/p/343/MDWA2039324/384a1e17CEDC456/s23cc.webp)