No photo available
$420,000 Coming Soon
Property Description
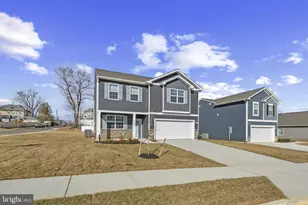
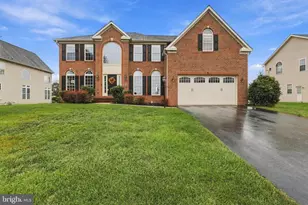
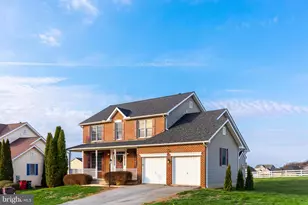
This stunning Colonial home in Fountain Head Manor, built in 2019, with a little tender loving care (paint and maybe carpet) will offer 2,229 sq. ft. of modern living space and a fully finished basement. Featuring 4 spacious bedrooms and 2 full and 2 half baths, the interior boasts elegant details such as hardwood floors, recessed lighting, and chair railings. The kitchen is a chef's delight with an island and eat-in area, seamlessly connecting to the family room, perfect for gatherings. Enjoy cozy evenings by the fireplace with a classic mantel. Large deck with a fenced in backyard perfect for entertaining. The fully finished basement provides additional living space, while the main floor laundry adds convenience. Outside, the 0.24-acre lot includes an attached garage and driveway parking. Located in a vibrant community, residents benefit from nearby parks, excellent schools, and easy access to public services. Enjoy the tranquility of suburban living while being just a short drive from shopping and dining options. This home combines comfort, style, and community, making it an ideal choice for your next move. This home is being sold AS/IS. Bring all offers. The seller is motivated!!
Full Property Details
Full Property Details for 13532 Cambridge Dr #LOT 120
General
- Price: $420,000
- Taxes: $4,089 (2026)
- Status: Coming Soon
- Type: Single Family
- Source: BrightMLSMidAtlantic
- MLS ID: MDWA2040834
- Updated: 10/14/2026
- Added to Site: 4 day(s) ago
- Expected Market Date: 10/21/2026
Interior
- Interior Features: Breakfast Area, Carpet, Ceiling Fan(s), Chair Railings, Family Room Off Kitchen, Formal/Separate Dining Room, Kitchen - Eat-In, Kitchen - Island, Primary Bath(s), Recessed Lighting, Walk-in Closet(s), Wood Floors
- Fireplace: Yes
- Number of Fireplaces: 1
- Fireplace(s): Mantel(s)
- Appliances: Dishwasher, Stove
- Flooring: Carpet, Hardwood, Vinyl
Rooms
Bathrooms
- Total Bathrooms: 4
- Full Bathrooms: 2
- Half Bathrooms: 2
- Main Floor Baths: 4
- Main - Full Baths: 2
- Main - 1/2 Baths: 2
Bedrooms
- Total Bedrooms: 4
- Bedrooms Main & Up: 4
Other Rooms
- Laundry: Main Floor
Parking
- Garage: Yes
- Garage Spaces: 2
- Total Spaces: 4
- Parking Features: Concrete Driveway
- Parking Type: Driveway, Attached Garage
- Garage Description: Garage - Front Entry
Location
- County: WASHINGTON
- Subdivision: FOUNTAIN HEAD MANOR
- Driving Directions: See google maps
School Information
- School District: Washington County Public Schools
Heating & Cooling
- Central air: Yes
- Cooling Type: Central A/C
- Cooling Fuel: Electric
- Heating Type: Forced Air
- Heating Fuel: Natural Gas
- Water Heater: Natural Gas
Utilities
- Sewer: Public Sewer
- Water: Public
Structural Information
- Architectural Style: Colonial
- Structure Type: Detached
- Model: Jefferson
- Construction: Vinyl Siding
- Basement: Yes
- Basement Desc.: Fully Finished
- Foundation: Concrete Perimeter
- Roof: Architectural Shingle
- Walls/Ceilings: Dry Wall
- Windows: Double Hung
- Stories Description: Main
- Square Feet: 4,496
- Sq. Ft. Source: Assessor
- Living Area: 3,329 Sq. Ft.
- Finished Above Grnd: 2,229 Sq. Ft.
- Finished Below Grnd: 1,100 Sq. Ft.
- Year Built: 2019
- Year Built Source: Assessor
Lot Features
- Lot Size (Acres): 0.24
- Lot Size (Sq. Ft.): 10,313
- Lot Size Source: Assessor
- Zoning: RS
- Fencing (Description): Wood
Financial Considerations
- Price Per Sq. Ft.: $188.43
- Assessment Year: 2026
- County Tax: $4,089
- County Tax Freq: Annually
- Tax w/Assessment: $393,200
- Tax Amount: $4,089
- Tax Year: 2026
- Tax Total Finished Sq. Ft.: 2229
Disclosures and Reports
- Ownership: Fee Simple
- Exclusions: See Disclosure of Inclusions/Exclusions
- Inclusions: See Disclosure of Inclusions/Exclusions
- Section: 2
- Lot Number: 120
Listed by Elite Business Solutions Inc., Daniel A Moxley Sr.
Get Pre-Approved Today
Schools
Schools serving 13532 Cambridge Dr #LOT 120
School District:Washington County Public Schools, Williamsport, MD
| Name | Grades | Distance |
|---|---|---|
Maugansville Elementary School 18023 Maugans Ave, Maugansville, MD 21767 | PK-5 | 1.3 mi |
Northern Middle School, Hagerstown, MD 701 Northern Avenue, Hagerstown, MD 21742 | 6-8 | 1.5 mi |
North Hagerstown High School 1200 Pennsylvania Avenue, Hagerstown, MD 21742 | 9-12 | 1.7 mi |
Disclaimer:
School attendance boundaries provided by ATTOM Data Solutions and are for reference only. Contact the school directly to verify enrollment eligibility.
Price & Sales History for 13532 Cambridge Dr #LOT 120
Date
Details
Price
Change
Source
10/14/2026
Listed
$420,000
27.89%
MLS
12/13/2019
Sold
$328,410
—
Public Record
Disclaimer: Historical sales information is derived from public records provided by the county offices. Information is not guaranteed and should be independently verified.
Tax History
Tax History for 13532 Cambridge Dr #LOT 120
Year
Property Taxes
Change
Tax Assessment
Change
2025
$3,659
—
$393,200
7%
2025
$3,659
10%
$366,700
8%
2023
$3,323
—
$340,200
5%
2023
$3,323
5%
$323,267
6%
2022
$3,163
178%
$306,333
6%
2020
$1,136
-62%
$289,400
3%
2021
$2,975
367%
$281,900
369%
2020
$637
—
$60,100
—
2019
$637
6%
$60,100
6%
2018
$602
6%
$56,767
6%
2017
$566
7%
$53,433
7%
2016
$531
—
$50,100
—
2015
$531
—
$50,100
—
2014
$531
—
$50,100
—
Disclaimer: Historical tax information is derived from public records provided by the county offices. Information is not guaranteed and should be independently verified.
Estimate the Cost
Estimate the Cost for 13532 Cambridge Dr #LOT 120
13532 Cambridge Drive #LOT 120, Hagerstown, MD 21742 (MLS# MDWA2040834) is a Single Family property with 4 bedrooms, 2 full bathrooms and 2 partial bathrooms. 13532 Cambridge Drive #LOT 120 is currently listed for $420,000 and was received on October 14, 2026. Want to learn more about 13532 Cambridge Drive #LOT 120? Do you have questions about finding other Single Family real estate for sale in Hagerstown? You can browse all Hagerstown real estate or contact a Coldwell Banker agent to request more information.