This is a carousel with tiles that activate property listing cards. Use the previous and next buttons to navigate.
1/1
$320,000
This is a carousel with tiles that activate property listing cards. Use the previous and next buttons to navigate.
1/1
Property Description
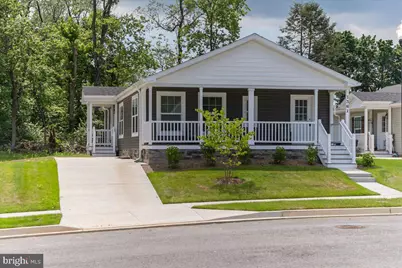
Brand new construction and convenient one level living. This home features a full covered front porch and full covered rear porch to enjoy the outdoors no matter what the weather. The porches are maintenance free, being constructed of composite flooring and vinyl railings and columns. The concrete driveway offers parking for 2 vehicles and has access to the homes side entrance. Step through the front entry door and you'll find yourself in a convenient mud room, making it easy to remove shoes and coats before entering the main home. The mud room also includes built-in cabinets, storage shelving and a laundry area. The homes open floor plan offers views across the entire kitchen, dining room and living room, making this an awesome floor plan for entertaining. The equipped kitchen offers a tile backsplash, stainless steel Whirlpool appliances, LED recessed countertop lighting, center island with 3-person breakfast bar, and plenty of counter and cabinet space for storage. The adjacent dining area seats 6 to 8 comfortably. The spacious living room measures 13 x 21 and offers plenty of space for large sectional seating and flat screen TV. The primary suite is located at the front of the home and separated from the other 3 bedrooms, which are located at the rear of the home. The primary suite offers crown molding, carpet, walk-in closet, LED lighting, and access to a luxury primary bath. The primary bath features an oversized vanity, walk-in double sized shower with built-in seating and vinyl plank flooring. Back the hall you'll find the other 3 bedrooms in the homes, each offering sizable closets, LED lighting, and wall-to-wall carpeting. These bedrooms share a common hall bathroom complete with tub/shower combo, single vanity and multiple built-in cabinets for storage. This home sits on a concrete block foundation with stone surround to grade, and vented crawl space. The home's location offers easy access to I-81 & I-70, major shopping and dining options, located within walking distance of area schools, and is just a few blocks to the popular downtown Hagerstown Arts & Entertainment District. Plans for Kilpatrick Woods include a clubhouse and other amenities as this community continues to grow. There are other new homes available in this community in addition to this home. Contact listing agent for details and pricing.
Full Property Details
Full Property Details for 1361 Connecticut Ave
General
- Sold For: $320,000
- HOA FEE: $100/month
- Taxes: $4,369 (2024)
- Status: Closed
- Type: Single Family
- Source: BrightMLSMidAtlantic
- MLS ID: MDWA2030632
- Added to Site: 424 day(s) ago
Interior
- Number of Rooms: 10
- Rooms/Areas: Living Room, Dining Room, Primary Bedroom, Bedroom 2, Bedroom 3, Bedroom 4, Kitchen, Laundry, Bathroom 2, Primary Bathroom
- Interior Features: Bathroom - Tub Shower, Bathroom - Walk-In Shower, Ceiling Fan(s), Combination Dining/Living, Combination Kitchen/Dining, Combination Kitchen/Living, Crown Moldings, Dining Area, Entry Level Bedroom, Floor Plan - Open, Kitchen - Eat-In, Kitchen - Island, Kitchen - Table Space, Primary Bath(s), Recessed Lighting, Sprinkler System, Walk-in Closet(s)
- Appliances: Built-In Microwave, Dishwasher, Exhaust Fan, Oven/Range - Electric, Refrigerator, Stainless Steel Appliances
- Flooring: Carpet, Luxury Vinyl Tile
Rooms
Bathrooms
- Total Bathrooms: 2
- Full Bathrooms: 2
- Main Floor Baths: 2
- Main - Full Baths: 2
Bedrooms
- Total Bedrooms: 4
- Bedrooms Main & Up: 4
Other Rooms
- Laundry: Main Floor, Has Laundry
Additional Information
- Security/Safety: Smoke Detector, Sprinkler System - Indoor
Exterior
- Exterior Features: Exterior Lighting, Sidewalks, Street Lights
- Porch/Patio/Deck: Porch(es)
Parking
- Total Spaces: 2
- Parking Features: Concrete Driveway
- Parking Type: Driveway, On Street
Location
- Municipality: Hagerstown
- County: WASHINGTON
- Subdivision: KILPATRICK WOODS
- Cross Streets: Connecticut Ave & Rhode Island Ave
- Driving Directions: From I-81 Take Exit 7 and head East towards Hagerstown / Turn left on Rhode Island Avenue / Turn left on Connecticut Ave to home on left.
- Direction Faces: North
- Location Details: Suburban
- City Limits: Yes
School Information
- School District: Washington County Public Schools
- Elementary School: Salem Avenue
- Middle School: Western Heights
- High School: South Hagerstown Sr
Community
- Association: Yes
- Assoc. Name: KILPATRICK WOODS COMMUNITY ASSOCIATION
- Assoc. Fees Include: Common Area Maintenance
Heating & Cooling
- Central air: Yes
- Cooling Type: Ceiling Fan(s), Central A/C
- Cooling Fuel: Electric
- Heating Type: Heat Pump(s), Forced Air
- Heating Fuel: Electric
- Water Heater: Electric
Utilities
- Sewer: Public Sewer
- Water: Public
Structural Information
- Architectural Style: Ranch/Rambler
- Structure Type: Detached
- Construction: Vinyl Siding
- Foundation: Crawl Space, Block
- Roof: Architectural Shingle
- Walls/Ceilings: Dry Wall
- Windows: Double Pane, Screens, Vinyl Clad
- Doors: Sliding Glass, Six Panel
- Stories Description: Main
- Square Feet: 1,352
- Sq. Ft. Source: Assessor
- Living Area: 1,352 Sq. Ft.
- Finished Above Grnd: 1,352 Sq. Ft.
- Year Built: 2024
- Year Built Source: Assessor
- Property Condition: Excellent
Lot Features
- Property View: Garden/Lawn, Limited, Street, Trees/Woods
- Lot Size (Acres): 0.15
- Lot Size (Sq. Ft.): 6,447
- Lot Size Source: Assessor
- Street/Road Desc.: Paved
- Zoning: RMOD
- Lot Description: Backs to Trees, Landscaping, Level
Financial Considerations
- Price Per Sq. Ft.: $236.69
- Association Fee: $100
- Assoc Fee Freq.: Monthly
- Assessment Year: 2025
- City/TownTax: $2,283
- City/TownTax Freq: Annually
- County Tax: $2,085
- County Tax Freq: Annually
- Tax w/Assessment: $260,200
- Tax Amount: $4,369
- Tax Year: 2024
- Terms: Standard Sale
- Tax Total Finished Sq. Ft.: 1352
Disclosures and Reports
- Ownership: Fee Simple
- Section: 1
- Lot Number: 179
Listed by Century 21 Market Professionals, Michael R Draper
Sold by Smart Realty, LLC, Erick Navia

Get Pre-Approved Today
Schools
Schools serving 1361 Connecticut Ave
School District:Washington County Public Schools, Williamsport, MD
| Name | Grades | Distance |
|---|---|---|
Salem Avenue Elementary School 1323 Salem Avenue, Hagerstown, MD 21740 | PK-5 | 0.2 mi |
Western Heights Middle School 1300 Marshall Street, Hagerstown, MD 21740 | 6-8 | 0.3 mi |
South Hagerstown High School 1101 South Potomac Street, Hagerstown, MD 21740 | 9-12 | 2.7 mi |
Disclaimer:
School attendance boundaries provided by ATTOM Data Solutions and are for reference only. Contact the school directly to verify enrollment eligibility.
Price & Sales History for 1361 Connecticut Ave
Date
Details
Price
Change
Source
9/18/2026
Sold
$320,000
—
MLS
6/30/2026
Price Reduced
$320,000
-5.88%
MLS
12/02/2025
Price Reduced
$340,000
-5.56%
MLS
8/04/2025
Listed
$360,000
—
MLS
Disclaimer: Historical sales information is derived from public records provided by the county offices. Information is not guaranteed and should be independently verified.
1361 Connecticut Avenue, Hagerstown, MD 21740 (MLS# MDWA2030632) is a Single Family property that was sold at $320,000 on September 18, 2026. Want to learn more about 1361 Connecticut Avenue? Do you have questions about finding other Single Family real estate for sale in Hagerstown? You can browse all Hagerstown real estate or contact a Coldwell Banker agent to request more information.