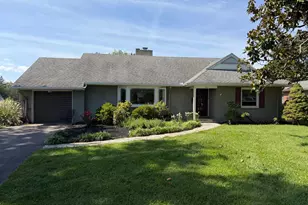
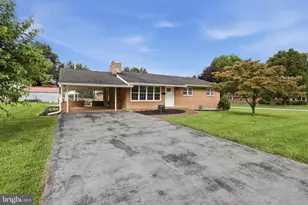
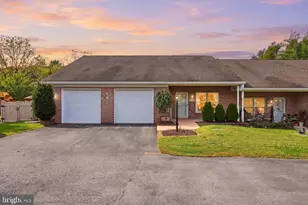
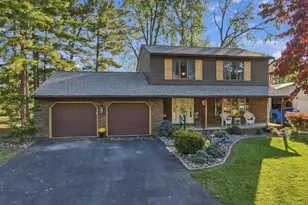
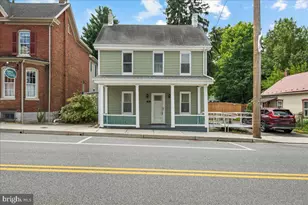
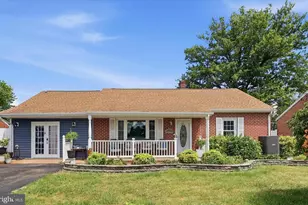
Full Property Details for 13905 N Meadow Rd
General
- Sold For: $320,000
- Taxes: $2,635 (2025)
- Status: Closed
- Type: Single Family
- Source: BrightMLSMidAtlantic
- MLS ID: MDWA2037872
- Added to Site: 113 day(s) ago
Interior
- Interior Features: Built-Ins, Ceiling Fan(s), Dining Area, Entry Level Bedroom, Floor Plan - Open, Upgraded Countertops, Wood Floors
- Fireplace: Yes
- Number of Fireplaces: 1
- Appliances: Built-In Range, Dishwasher, Disposal, Dryer - Gas, Exhaust Fan, Icemaker, Oven/Range - Gas, Range Hood, Refrigerator, Stainless Steel Appliances, Washer - Front Loading, Water Heater
- Flooring: Hardwood, Luxury Vinyl Plank
Rooms
- Total Bathrooms: 2
- Full Bathrooms: 1
- Half Bathrooms: 1
- Main Floor Baths: 2
- Main - Full Baths: 1
- Main - 1/2 Baths: 1
- Total Bedrooms: 3
- Bedrooms Main & Up: 3
Parking
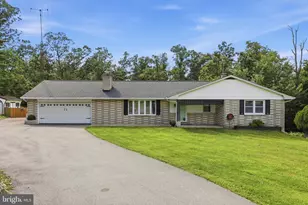
- Garage: Yes
- Garage Spaces: 1
- Total Spaces: 3
- Parking Features: Asphalt Driveway
- Parking Type: Attached Garage, Driveway
- Garage Description: Garage Door Opener
Location
- County: WASHINGTON
- Subdivision: NORTHRIDGE MANOR
- Driving Directions: From I-81, take Exit 9 (Maugans Ave) east. Turn left on 11 (Pennsylvania Ave), then right on North Ridge Dr. (Northridge Manor subdivision) left on N Meadow Rd. Property is first house on right.
School Information
- School District: Washington County Public Schools
Heating & Cooling
- Central air: Yes
- Cooling Type: Central A/C
- Cooling Fuel: Electric
- Heating Type: Central, Forced Air
- Heating Fuel: Natural Gas
- Water Heater: Natural Gas
Utilities
- Sewer: Public Sewer
- Water: Public
- Utility Description: Natural Gas Available
Structural Information
- Architectural Style: Ranch/Rambler
- Structure Type: Detached
- Construction: Brick
- Basement: Yes
- Basement Entrance: Yes
- Basement Desc.: Interior Access, Outside Entrance, Rear Entrance, Sump Pump, Unfinished, Walkout Stairs, Windows
- Foundation: Block
- Roof: Asphalt
- Walls/Ceilings: Dry Wall
- Windows: Double Pane, Bay/Bow
- Doors: Storm
- Entry Floor Number: 1
- Stories/Levels: 1
- Stories Description: Main
- Square Feet: 2,698
- Sq. Ft. Source: Assessor
- Living Area: 1,349 Sq. Ft.
- Finished Above Grnd: 1,349 Sq. Ft.
- Year Built: 1965
- Year Built Source: Assessor
- Property Condition: Excellent
Unit Information
Lot Features
- Lot Size (Acres): 0.32
- Lot Size (Sq. Ft.): 13,809
- Lot Size Source: Assessor
- Street/Road Desc.: Black Top
- Zoning: RS
- Lot Description: No Thru Street, Open
Financial Considerations
- Price Per Sq. Ft.: $237.21
- Assessment Year: 2026
- County Tax: $2,635
- County Tax Freq: Annually
- Tax w/Assessment: $290,100
- Tax Amount: $2,635
- Tax Year: 2025
- Terms: Standard Sale
- Tax Total Finished Sq. Ft.: 1349
Disclosures and Reports
- Ownership: Fee Simple
- Lot Number: M2
Listed by Samson Properties, Michael Wayne Napoli and Samson Properties, Sonja N Bushue
Sold by C & S Realty Network, Dan J Springer