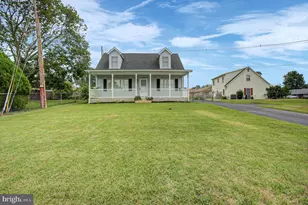
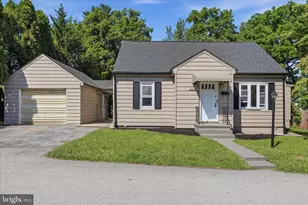
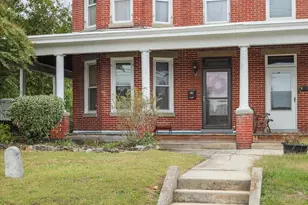
Full Property Details for 17301 Ontario Dr
General
- Sold For: $269,900
- Taxes: $2,696 (2026)
- Status: Closed
- Type: Single Family
- Source: BrightMLSMidAtlantic
- MLS ID: MDWA2037210
- Added to Site: 114 day(s) ago
Interior
- Interior Features: Bathroom - Tub Shower, Carpet, Entry Level Bedroom, Floor Plan - Traditional, Wood Floors
- Fireplace: Yes
- Number of Fireplaces: 1
- Fireplace(s): Wood
- Appliances: ENERGY STAR Clothes Washer, Energy Efficient Appliances, Exhaust Fan, Oven/Range - Electric, Range Hood, Refrigerator, Water Heater, Dryer, Washer
- Flooring: Carpet, Hardwood, Vinyl
Rooms
- Total Bathrooms: 1
- Full Bathrooms: 1
- Main Floor Baths: 1
- Main - Full Baths: 1
- Total Bedrooms: 3
- Bedrooms Main & Up: 3
- Laundry: Main Floor, Has Laundry
Exterior
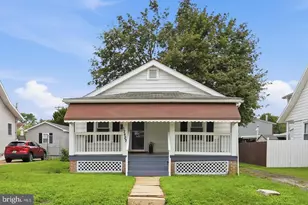
- Porch/Patio/Deck: Patio(s)
Parking
- Total Spaces: 2
- Parking Features: Asphalt Driveway
- Parking Type: Driveway
Location
- County: WASHINGTON
- Driving Directions: Ontario Dr at the end on the Right
School Information
- School District: Washington County Public Schools
- Elementary School: Hickory
- Middle School: Springfield
- High School: Williamsport
Community
- Pets Allowed: Yes
- Pets: No Pet Restrictions
Heating & Cooling
- Central air: Yes
- Cooling Type: Central A/C
- Cooling Fuel: Electric
- Heating Type: Baseboard - Electric
- Heating Fuel: Electric
- Water Heater: Electric
Utilities
- Sewer: Public Sewer
- Water: Public
Structural Information
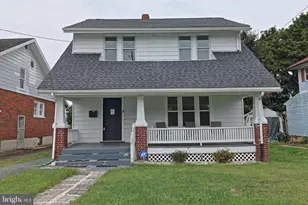
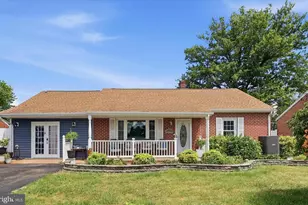
- Architectural Style: Ranch/Rambler
- Structure Type: Detached
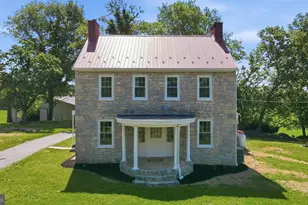
- Construction: Brick, Vinyl Siding
- Basement: Yes
- Basement Entrance: Yes
- Basement Desc.: Connecting Stairway, Full, Improved, Outside Entrance, Partially Finished, Rear Entrance, Walkout Stairs
- Foundation: Block
- Windows: Bay/Bow, Energy Efficient, Replacement
- Stories Description: Main
- Square Feet: 3,200
- Sq. Ft. Source: Estimated
- Living Area: 2,260 Sq. Ft.
- Finished Above Grnd: 1,600 Sq. Ft.
- Finished Below Grnd: 660 Sq. Ft.
- Year Built: 1965
- Year Built Source: Estimated
- Property Condition: Very Good
Lot Features
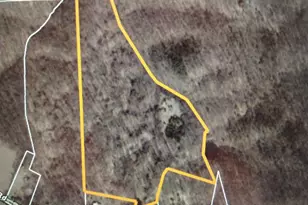
- Lot Size (Acres): 0.26
- Lot Size (Sq. Ft.): 11,326
- Lot Size Source: Estimated
- Zoning: RU
- Lot Description: Cul-de-sac, Landscaping, Rear Yard, Front Yard
- Fencing (Description): Partially, Rear
Financial Considerations
- Price Per Sq. Ft.: $168.69
- Assessment Year: 2026
- County Tax: $2,696
- County Tax Freq: Annually
- Tax w/Assessment: $269,400
- Tax Amount: $2,696
- Tax Year: 2026
- Terms: Standard Sale
Disclosures and Reports
- Ownership: Fee Simple
- Inclusions: Washer, Dryer, Drapery Rods, Drapes, Exhaust fans, Fridge, existing W/W Carpet, Stove, Fireplace Screen & Equipment, Storage Shed
- Lot Number: 98
Listed by ExecuHome Realty, Miranda M Padre and ExecuHome Realty, Heather D Barnhart
Sold by Samson Properties, Daysi E Diaz