This is a carousel with tiles that activate property listing cards. Use the previous and next buttons to navigate.
1/1
$575,000
This is a carousel with tiles that activate property listing cards. Use the previous and next buttons to navigate.
1/1
Property Description
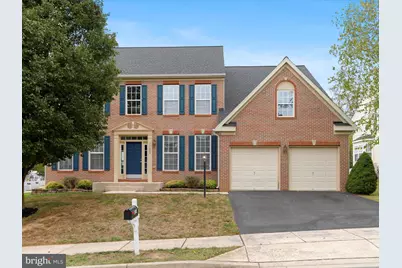
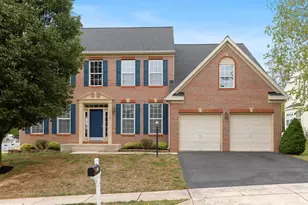
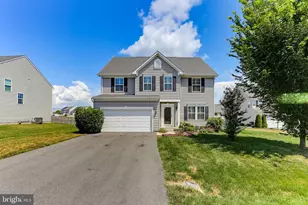
Back on the market at an IMPROVED price! NO fault of seller, buyer financing fell through! Welcome home to your absolutely stunning dream home in the desirable Hagers Crossing community! This exquisite Colonial Brick home offers over 4800 sq ft of luxurious living space! This 3 level expansive home features 4 bedrooms, 3.5 baths, a fully finished walk-up basement! Enter into an elegant foyer illuminated by a grand luxury Restoration Hardware clear crystal chandelier! The open-concept layout has plenty of natural lighting flowing between the chef's kitchen, sunroom and family room. The kitchen has new white quartz countertops and stainless steel appliances. Gorgeous dining area and living room with royal columns. Beautiful sunroom with vaulted ceilings overlooking the kitchen. The upper level features a Master suite, spacious, bright and beautiful with his and her closets. Master bath with new white quartz countertops and double vessel sinks. Luxury vinyl plank flooring on all levels. Three additional bedrooms and a full bath complete the upper level. Washer/dryer included. The fully finished walk-up basement is an entertainer's dream! It offers a home gym, family movie theater, and a modern full bath, perfect for family fitness and movie nights. Beautiful patio for outdoor grilling, and gathering family and friends. This community offers a pool, playground and walking trails! Great location near schools, shopping, restaurants, I-81!
Full Property Details
Full Property Details for 17402 Cobb Ct
General
- Sold For: $575,000
- HOA FEE: $62/month
- Taxes: $8,446 (2025)
- Status: Closed
- Type: Single Family
- Source: BrightMLSMidAtlantic
- MLS ID: MDWA2034930
- Added to Site: 156 day(s) ago
Interior
- Rooms/Areas: Living Room, Dining Room, Kitchen, Family Room, Office
- Interior Features: Family Room Off Kitchen, Dining Area, Primary Bath(s), Floor Plan - Open, Ceiling Fan(s), Upgraded Countertops
- Fireplace: Yes
- Number of Fireplaces: 1
- Fireplace(s): Fireplace - Glass Doors
- Appliances: Dishwasher, Disposal, Exhaust Fan, Icemaker, Microwave, Oven/Range - Gas, Refrigerator, Washer, Dryer
- Flooring: Luxury Vinyl Plank, Ceramic Tile
Rooms
Bathrooms
- Total Bathrooms: 4
- Full Bathrooms: 3
- Half Bathrooms: 1
- Upper Floor Baths: 2
- Upper - Full Baths: 2
- Main Floor Baths: 1
- Main - 1/2 Baths: 1
- Lower Floor Baths: 1
- Lower - Full Baths: 1
Bedrooms
- Total Bedrooms: 4
- Bedrooms Upper: 4
Exterior
- Exterior Features: Sidewalks
- Porch/Patio/Deck: Porch(es)
Parking
- Garage: Yes
- Garage Spaces: 2
- Total Spaces: 2
- Parking Type: Attached Garage
- Garage Description: Garage Door Opener, Garage - Front Entry
Location
- Municipality: Hagerstown
- County: WASHINGTON
- Subdivision: HAGERS CROSSING
- Driving Directions: use gps
- City Limits: Yes
School Information
- School District: Washington County Public Schools
Community
- Association: Yes
Heating & Cooling
- Central air: Yes
- Cooling Type: Ceiling Fan(s), Central A/C
- Cooling Fuel: Electric
- Heating Type: Central
- Heating Fuel: Natural Gas
- Water Heater: Natural Gas
Utilities
- Sewer: Public Sewer
- Water: Public
Structural Information
- Architectural Style: Colonial
- Structure Type: Detached
- Construction: Brick Front, Vinyl Siding
- Basement: Yes
- Basement Entrance: Yes
- Basement Desc.: Fully Finished, Outside Entrance, Heated
- Foundation: Concrete Perimeter
- Roof: Architectural Shingle
- Walls/Ceilings: Vaulted Ceilings, High
- Stories Description: Lower 1, Main, Upper 1
- Square Feet: 4,868
- Sq. Ft. Source: Estimated
- Living Area: 4,868 Sq. Ft.
- Finished Above Grnd: 3,268 Sq. Ft.
- Finished Below Grnd: 1,600 Sq. Ft.
- Year Built: 2006
- Year Built Source: Assessor
Unit Information
Unit 1
- Bathrooms-Lower: 1
Lot Features
- Lot Size (Acres): 0.26
- Lot Size (Sq. Ft.): 11,326
- Lot Size Source: Assessor
- Zoning: PUD
- Lot Description: Corner, Cul-de-sac
Financial Considerations
- Price Per Sq. Ft.: $175.95
- Association Fee: $62
- Assoc Fee Freq.: Monthly
- Assessment Year: 2026
- City/TownTax: $4,527
- City/TownTax Freq: Annually
- County Tax: $3,919
- County Tax Freq: Annually
- Tax w/Assessment: $461,500
- Tax Amount: $8,446
- Tax Year: 2025
- Terms: Standard Sale
- Tax Total Finished Sq. Ft.: 3268
Disclosures and Reports
- Ownership: Fee Simple
- Lot Number: 187
Listed by Taylor Properties, Fatima A Bhutta
Sold by Samson Properties, Carolyn Young and Samson Properties, Heather Stauffer

Get Pre-Approved Today
Schools
Schools serving 17402 Cobb Ct
School District:Washington County Public Schools, Williamsport, MD
| Name | Grades | Distance |
|---|---|---|
Jonathan Hager Elementary 12615 Sedgwick Way, Hagerstown, MD 21740 | PK-5 | 0.1 mi |
Western Heights Middle School 1300 Marshall Street, Hagerstown, MD 21740 | 6-8 | 1.7 mi |
South Hagerstown High School 1101 South Potomac Street, Hagerstown, MD 21740 | 9-12 | 3.1 mi |
Disclaimer:
School attendance boundaries provided by ATTOM Data Solutions and are for reference only. Contact the school directly to verify enrollment eligibility.
Price & Sales History for 17402 Cobb Ct
Date
Details
Price
Change
Source
8/03/2026
Sold
$575,000
—
MLS
6/21/2026
Price Reduced
$575,000
-4.01%
MLS
3/12/2026
Listed
$599,000
—
MLS
Disclaimer: Historical sales information is derived from public records provided by the county offices. Information is not guaranteed and should be independently verified.
17402 Cobb Court, Hagerstown, MD 21740 (MLS# MDWA2034930) is a Single Family property that was sold at $575,000 on August 03, 2026. Want to learn more about 17402 Cobb Court? Do you have questions about finding other Single Family real estate for sale in Hagerstown? You can browse all Hagerstown real estate or contact a Coldwell Banker agent to request more information.