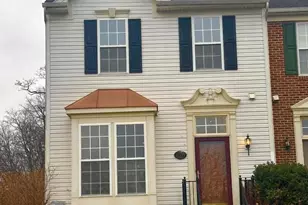
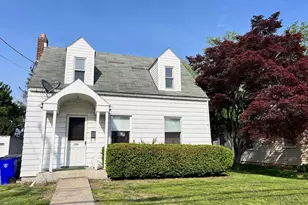
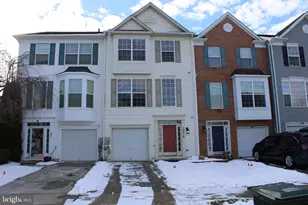
Full Property Details for 17664 Potter Bell Way
General
- Rent: $2,250
- HOA FEE: $61/month
- Status: Closed
- Type: Townhouse
- Source: BrightMLSMidAtlantic
- MLS ID: MDWA2039654
- Added to Site: 47 day(s) ago
Rental Information
- Max. Lease (Mths): 36
- Min. Lease (Mths): 12
- Rent Includes: HOA/Condo Fee
Interior
- Rooms/Areas: Living Room, Primary Bedroom, Bedroom 2, Bedroom 3, Kitchen, Game Room, Family Room, Foyer
- Interior Features: Kitchen - Country, Combination Kitchen/Dining, Combination Kitchen/Living, Floor Plan - Open
- Appliances: Built-In Microwave, Dishwasher, Oven/Range - Gas, Refrigerator, Washer, Dryer
Rooms
- Total Bathrooms: 3
- Full Bathrooms: 2
- Half Bathrooms: 1
- Upper Floor Baths: 2
- Upper - Full Baths: 2
- Main Floor Baths: 1
- Main - 1/2 Baths: 1
- Total Bedrooms: 3
- Bedrooms Upper: 3
- Laundry: Washer In Unit, Dryer In Unit
Additional Information
- Shared Amenities: Club House, Pool - Outdoor
- Shared Pool: Yes
- Pool: Yes
Parking
Location
- Municipality: HAGERSTOWN
- County: WASHINGTON
- Subdivision: HAGERS CROSSING PHS1 BLK
- Driving Directions: GPS Directions Accurate
School Information
- School District: Washington County Public Schools
Community
- Association: Yes
- Pets Allowed: Yes
- Pets: Case by Case Basis, Number Limit, Breed Restrictions
Heating & Cooling
- Central air: Yes
- Cooling Type: Central A/C
- Cooling Fuel: Electric
- Heating Type: Forced Air
- Heating Fuel: Natural Gas
- Water Heater: Natural Gas
Utilities
- Sewer: Public Sewer
- Water: Public
- Utility Description: Cable TV Available, Electric Available, Natural Gas Available, Sewer Available, Water Available
Structural Information
- Architectural Style: Contemporary
- Structure Type: End of Row/Townhouse
- Construction: Vinyl Siding
- Basement: Yes
- Basement Desc.: Connecting Stairway, Full, Partially Finished
- Foundation: Block
- Stories Description: Lower 1, Main, Upper 1
- Square Feet: 2,400
- Sq. Ft. Source: Estimated
- Living Area: 2,400 Sq. Ft.
- Finished Above Grnd: 1,760 Sq. Ft.
- Finished Below Grnd: 640 Sq. Ft.
- Year Built: 2007
- Year Built Source: Estimated
Lot Features
- Lot Size (Acres): 0.08
- Lot Size (Sq. Ft.): 3,400
- Lot Size Source: Estimated
- Zoning: RESIDENTIAL
Financial Considerations
- Price Per Sq. Ft.: $1.25
- Association Fee: $61
- Assoc Fee Freq.: Monthly
- Application Fee: $35
- Security Deposit: $2,200
- Tenant Pays: Electricity, Cable TV, Gas, Lawn/Tree/Shrub Care, Water, Sewer, Trash Removal, Snow Removal, Internet
Disclosures and Reports
- Ownership: Other
- Exclusions: Pets are case by case with very strong application. Maximum 2 pets. No exceptions will be made. Breed restrictions will apply. Monthly pet rent of $25 per pet.
Listed by Berkshire Hathaway HomeServices Homesale Realty, Jaime Howe
Sold by Berkshire Hathaway HomeServices Homesale Realty, Joshua L Woods