This is a carousel with tiles that activate property listing cards. Use the previous and next buttons to navigate.
1/1
$295,000
This is a carousel with tiles that activate property listing cards. Use the previous and next buttons to navigate.
1/1
Property Description
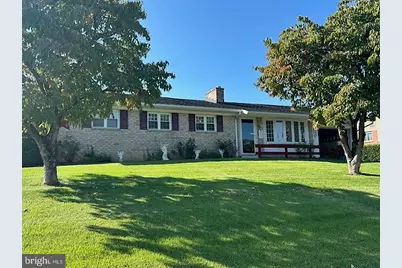
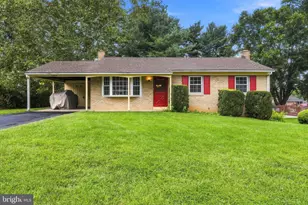
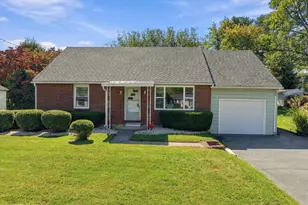
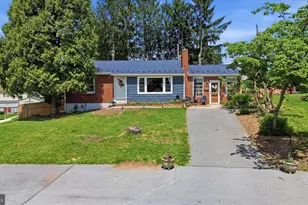
Located in the Greenberry Hills community, this well-maintained brick rancher offers 4 bedrooms, 1.5 baths, a partially finished basement, an attached 1-car garage, and a fully fenced backyard. The main level includes a carpeted living room and dining room. The kitchen has vinyl flooring, granite countertops, oak cabinetry, and an eat-in area for casual dining. All four bedrooms are located on the main level, including the primary bedroom with an attached half bath. A full bath is also located on the main level. The basement is divided between finished and unfinished spaces, providing both additional living space and plenty of functionality. The finished side includes a carpeted family room with a dry bar area and wood stove, creating another space for relaxing or entertaining. The unfinished side includes the utility area, workshop space, and additional storage. The furnace is only a few years old and is equipped with a dehumidifier. Outside, the fully fenced backyard provides plenty of space to enjoy the outdoors, while a covered patio attached to the rear of the home creates a great spot for relaxing, outdoor dining, or entertaining. A shed provides additional storage for lawn and outdoor equipment. With multiple living spaces, a finished lower-level family room, workshop and storage areas, covered outdoor living space, and a fully fenced backyard, this Greenberry Hills home has plenty to offer both inside and out. Schedule your showing today!
Full Property Details
Full Property Details for 17811 Burnside Ave
General
- Sold For: $295,000
- Taxes: $2,825 (2025)
- Status: Closed
- Type: Single Family
- Source: BrightMLSMidAtlantic
- MLS ID: MDWA2039738
- Added to Site: 44 day(s) ago
Interior
- Rooms/Areas: Living Room, Dining Room, Primary Bedroom, Bedroom 2, Bedroom 3, Bedroom 4, Kitchen, Family Room, Utility Room, Half Bath
- Interior Features: Bathroom - Tub Shower, Built-Ins, Carpet, Ceiling Fan(s), Combination Dining/Living, Dining Area, Entry Level Bedroom, Kitchen - Eat-In, Primary Bath(s), Stove - Wood, Upgraded Countertops, Wet/Dry Bar, Wood Floors
- Fireplace: Yes
- Number of Fireplaces: 2
- Fireplace(s): Free Standing, Insert, Wood
Rooms
Bathrooms
- Total Bathrooms: 2
- Full Bathrooms: 1
- Half Bathrooms: 1
- Main Floor Baths: 2
- Main - Full Baths: 1
- Main - 1/2 Baths: 1
Bedrooms
- Total Bedrooms: 4
- Bedrooms Main & Up: 4
Other Rooms
- Laundry: Basement
Exterior
- Porch/Patio/Deck: Porch(es)
Parking
- Garage: Yes
- Garage Spaces: 1
- Total Spaces: 3
- Parking Type: Attached Garage, Driveway
- Garage Description: Other
Location
- County: WASHINGTON
- Subdivision: GREENBERRY HILLS
- Driving Directions: From I-81, take Halfway Blvd. Turn onto Longview Dr. Longview Dr turns slightly right into Burnside Ave. House is on the right.
School Information
- School District: Washington County Public Schools
Heating & Cooling
- Central air: Yes
- Cooling Type: Central A/C
- Cooling Fuel: Electric
- Heating Type: Forced Air
- Heating Fuel: Natural Gas
- Water Heater: Other
Utilities
- Sewer: Public Sewer
- Water: Public
Structural Information
- Architectural Style: Ranch/Rambler
- Structure Type: Detached
- Construction: Brick
- Basement: Yes
- Basement Desc.: Partially Finished
- Foundation: Slab
- Stories Description: Lower 1, Main
- Square Feet: 2,726
- Sq. Ft. Source: Assessor
- Living Area: 1,663 Sq. Ft.
- Finished Above Grnd: 1,363 Sq. Ft.
- Finished Below Grnd: 300 Sq. Ft.
- Year Built: 1966
- Year Built Source: Assessor
Additional Structures
- Other Structures: Shed
Lot Features
- Lot Size (Acres): 0.23
- Lot Size (Sq. Ft.): 10,000
- Lot Size Source: Assessor
- Zoning: RU
- Fencing (Description): Fully, Rear
Financial Considerations
- Price Per Sq. Ft.: $216.43
- Assessment Year: 2026
- County Tax: $2,825
- County Tax Freq: Annually
- Tax w/Assessment: $282,600
- Tax Amount: $2,825
- Tax Year: 2025
- Terms: Standard Sale
- Tax Total Finished Sq. Ft.: 1663
Disclosures and Reports
- Ownership: Fee Simple
- Section: L
- Lot Number: B60
Listed by The KW Collective, Mary E Llewellyn
Sold by Spring Hill Real Estate, LLC., Martha L Sanchez
Get Pre-Approved Today
Schools
Schools serving 17811 Burnside Ave
School District:Washington County Public Schools, Williamsport, MD
| Name | Grades | Distance |
|---|---|---|
Lincolnshire Elementary School 17545 Lincolnshire Road, Hagerstown, MD 21740 | PK-5 | 1 mi |
Springfield Middle School 334 East Sunset Avenue, Williamsport, MD 21795 | 6-8 | 4.1 mi |
Williamsport High School 5 South Clifton Drive, Williamsport, MD 21795 | 9-12 | 3.9 mi |
Disclaimer:
School attendance boundaries provided by ATTOM Data Solutions and are for reference only. Contact the school directly to verify enrollment eligibility.
Price & Sales History for 17811 Burnside Ave
Date
Details
Price
Change
Source
10/16/2026
Sold
$295,000
—
MLS
9/04/2026
Listed
$295,000
—
MLS
Disclaimer: Historical sales information is derived from public records provided by the county offices. Information is not guaranteed and should be independently verified.
17811 Burnside Avenue, Hagerstown, MD 21740 (MLS# MDWA2039738) is a Single Family property that was sold at $295,000 on October 16, 2026. Want to learn more about 17811 Burnside Avenue? Do you have questions about finding other Single Family real estate for sale in Hagerstown? You can browse all Hagerstown real estate or contact a Coldwell Banker agent to request more information.