This is a carousel with tiles that activate property listing cards. Use the previous and next buttons to navigate.
1/1
$355,000
This is a carousel with tiles that activate property listing cards. Use the previous and next buttons to navigate.
1/1
Property Description
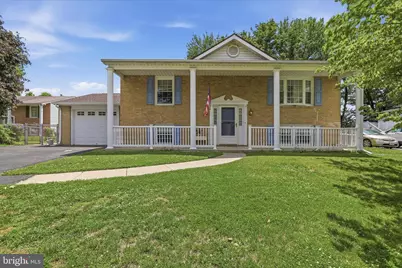
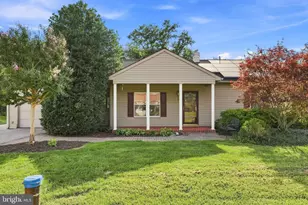
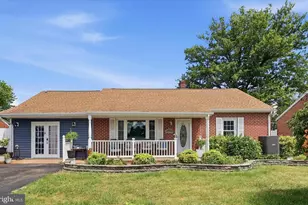
Now Active in Hagerstown! This brick split-foyer home offers 4 bedrooms, 2 full baths, multiple flexible living spaces, and exceptional indoor and outdoor storage options to fit a variety of needs. Inside, the main-level living areas feature beautiful Brazilian Chestnut hardwood flooring, adding warmth and character throughout. The kitchen offers durable vinyl flooring, Formica countertops, and a functional layout for everyday living. Two carpeted bedrooms are on the main level, while two additional bedrooms are on the lower level. One lower-level bedroom includes built-in shelving and two closets, providing flexibility for a home office, hobby room, or guest space. The finished lower level further expands the living area with a spacious family room and a convenient laundry/utility area. The home features a new Trane heating and cooling system, installed in October 2022. The enclosed sun porch with baseboard heat provides comfortable year-round living space and is the perfect spot to relax, entertain, or enjoy views of the backyard in every season. Outside, you'll find a fully fenced backyard complete with two storage sheds, including one with electric service and loft space, offering ample room for tools, equipment, lawn care items, hobbies, and seasonal belongings. The attached one-car garage also includes a loft, while the home's multiple closets, built-in shelving, utility area, and additional storage spaces make it easy to stay organized both inside and out. The large driveway provides plenty of extra parking. Conveniently located near shopping, dining, parks, and major commuter routes, this home offers an excellent combination of space, comfort, functionality, and abundant storage. Schedule your showing today!
Full Property Details
Full Property Details for 17813 Greentree Terrace
General
- Sold For: $355,000
- Taxes: $2,815 (2025)
- Status: Closed
- Type: Single Family
- Source: BrightMLSMidAtlantic
- MLS ID: MDWA2037660
- Added to Site: 70 day(s) ago
Interior
- Rooms/Areas: Living Room, Dining Room, Bedroom 2, Bedroom 3, Bedroom 4, Kitchen, Family Room, Bedroom 1, Laundry, Utility Room, Bathroom 1, Bathroom 2, Screened Porch
Rooms
Bathrooms
- Total Bathrooms: 2
- Full Bathrooms: 2
- Main Floor Baths: 1
- Main - Full Baths: 1
- Lower Floor Baths: 1
- Lower - Full Baths: 1
Bedrooms
- Total Bedrooms: 4
- Bedrooms Lower: 2
- Bedrooms Main & Up: 2
Other Rooms
- Laundry: Basement
Exterior
- Porch/Patio/Deck: Porch(es), Patio(s)
Parking
- Garage: Yes
- Garage Spaces: 1
- Total Spaces: 3
- Parking Features: Asphalt Driveway
- Parking Type: Attached Garage, Driveway
- Garage Description: Garage - Side Entry
Location
- County: WASHINGTON
- Subdivision: OAK RIDGE
- Driving Directions: From I-70 W, take Exit 28 for Halfway Blvd. Continue on Halfway Blvd. Turn right onto Oak Valley Dr. Turn right onto Greentree Ln. Turn right onto Greentree Terrace. House is on the right.
School Information
- School District: Washington County Public Schools
Heating & Cooling
- Central air: Yes
- Cooling Type: Central A/C
- Cooling Fuel: Electric
- Heating Type: Forced Air
- Heating Fuel: Natural Gas
- Water Heater: Natural Gas
Utilities
- Sewer: Public Sewer
- Water: Public
Structural Information
- Architectural Style: Split Foyer
- Structure Type: Detached
- Construction: Brick
- Basement: Yes
- Basement Desc.: Fully Finished
- Foundation: Block
- Stories Description: Lower 1, Main
- Square Feet: 1,973
- Sq. Ft. Source: Assessor
- Living Area: 1,973 Sq. Ft.
- Finished Above Grnd: 1,073 Sq. Ft.
- Finished Below Grnd: 900 Sq. Ft.
- Year Built: 1980
- Year Built Source: Assessor
Unit Information
Unit 1
- Bathrooms-Lower: 1
- Bedrooms-Lower: 2
Additional Structures
- Other Structures: Shed
Lot Features
- Lot Size (Acres): 0.25
- Lot Size (Sq. Ft.): 10,854
- Lot Size Source: Assessor
- Zoning: RS
- Fencing (Description): Rear
Financial Considerations
- Price Per Sq. Ft.: $330.85
- Assessment Year: 2026
- County Tax: $2,815
- County Tax Freq: Annually
- Tax w/Assessment: $304,267
- Tax Amount: $2,815
- Tax Year: 2025
- Terms: Standard Sale
- Tax Total Finished Sq. Ft.: 1973
Disclosures and Reports
- Ownership: Fee Simple
- Exclusions: lamp in living room is excluded
- Inclusions: Washer "as-is" and Dryer "as-is" included ; rain barrels included; freezer in garage included; antique bookcase in family room included
- Section: A
- Lot Number: G9
Listed by The KW Collective, Mary E Llewellyn
Sold by Mid-Atlantic Realty, Mauricio E Aguilar

Get Pre-Approved Today
Schools
Schools serving 17813 Greentree Terrace
School District:Washington County Public Schools, Williamsport, MD
| Name | Grades | Distance |
|---|---|---|
Lincolnshire Elementary School 17545 Lincolnshire Road, Hagerstown, MD 21740 | PK-5 | 0.6 mi |
Springfield Middle School 334 East Sunset Avenue, Williamsport, MD 21795 | 6-8 | 3.5 mi |
Williamsport High School 5 South Clifton Drive, Williamsport, MD 21795 | 9-12 | 3.4 mi |
Disclaimer:
School attendance boundaries provided by ATTOM Data Solutions and are for reference only. Contact the school directly to verify enrollment eligibility.
Price & Sales History for 17813 Greentree Terrace
Date
Details
Price
Change
Source
7/17/2026
Sold
$355,000
—
MLS
6/29/2026
Price Increased
$355,000
1.43%
MLS
6/15/2026
Listed
$350,000
—
MLS
Disclaimer: Historical sales information is derived from public records provided by the county offices. Information is not guaranteed and should be independently verified.
17813 Greentree Terrace, Hagerstown, MD 21740 (MLS# MDWA2037660) is a Single Family property that was sold at $355,000 on July 17, 2026. Want to learn more about 17813 Greentree Terrace? Do you have questions about finding other Single Family real estate for sale in Hagerstown? You can browse all Hagerstown real estate or contact a Coldwell Banker agent to request more information.