This is a carousel with tiles that activate property listing cards. Use the previous and next buttons to navigate.
1/1
$330,000
This is a carousel with tiles that activate property listing cards. Use the previous and next buttons to navigate.
1/1
Property Description
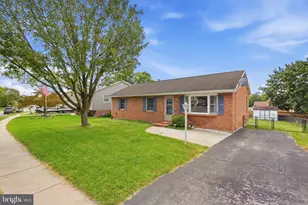
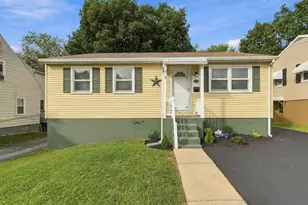
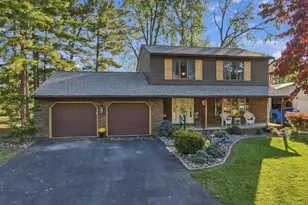
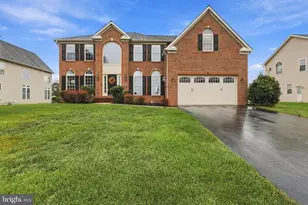
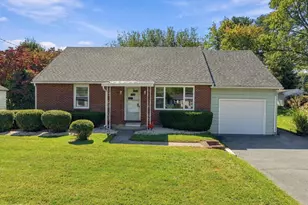
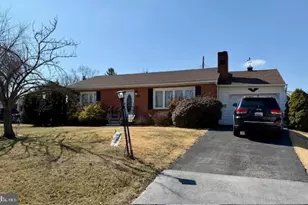
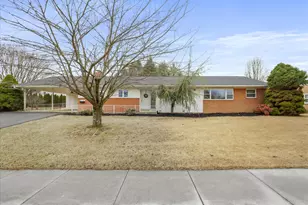
Calling all Buyers! 3% assumable FHA mortgage! WELCOME HOME! This CHARMING Fountainhead cape cod is ready for you to call home! From the moment you arrive, you'll appreciate the inviting curb appeal. Inside, this cutie features a thoughtfully designed layout with generous living spaces, charming built ins with gleaming hardwood floors. Featuring 4-bedrooms, and 2.5 bath(s), this one has plenty of space for functionality and comfort! Recently upgraded in 2021, with new siding, windows, landscaping, paint, lighting, appliances, kitchen, and baths; the work has been done for you! The main floor features a huge living room, main level bedroom, kitchen, and full bath with a jetted tub and separate tiled shower and a half bath. The upstairs offers 3 nice sized bedrooms with hardwood flooring, and a full bath. The basement is just waiting to be used for extra living space for either a gym, office, or flex space! Heading out into the backyard you're surrounded by peaceful serenity. Plenty of parking is available with extra space in the one car detached garage. This property is being sold AS IS. Call today for your private tour! You won't want to miss this one!
Full Property Details
Full Property Details for 18826 Preston Rd
General
- Sold For: $330,000
- Taxes: $3,978 (2025)
- Status: Closed
- Type: Single Family
- Source: BrightMLSMidAtlantic
- MLS ID: MDWA2034578
- Added to Site: 228 day(s) ago
Interior
- Rooms/Areas: Living Room, Dining Room, Bedroom 2, Bedroom 3, Bedroom 4, Kitchen, Family Room, Basement, Bedroom 1, Bathroom 1, Bathroom 2, Half Bath
- Interior Features: Built-Ins, Carpet, Cedar Closet(s), Ceiling Fan(s), Entry Level Bedroom, Formal/Separate Dining Room, Recessed Lighting, Wood Floors
- Fireplace: Yes
- Number of Fireplaces: 2
- Fireplace(s): Wood, Brick
- Appliances: Built-In Microwave, Dishwasher, Exhaust Fan, Icemaker, Refrigerator, Stainless Steel Appliances, Stove, Water Heater
- Flooring: Carpet, Hardwood
Rooms
Bathrooms
- Total Bathrooms: 3
- Full Bathrooms: 2
- Half Bathrooms: 1
- Upper Floor Baths: 1
- Upper - Full Baths: 1
- Main Floor Baths: 2
- Main - Full Baths: 1
- Main - 1/2 Baths: 1
Bedrooms
- Total Bedrooms: 4
- Bedrooms Upper: 3
- Bedrooms Main & Up: 1
Exterior
- Porch/Patio/Deck: Porch(es), Patio(s)
Parking
- Garage: Yes
- Garage Spaces: 1
- Total Spaces: 5
- Parking Features: Paved Driveway
- Parking Type: Detached Garage, Driveway
- Garage Description: Covered Parking, Garage - Front Entry
Location
- County: WASHINGTON
- Subdivision: FOUNTAIN HEAD
- Driving Directions: GPS
School Information
- School District: Washington County Public Schools
Heating & Cooling
- Central air: Yes
- Cooling Type: Central A/C
- Cooling Fuel: Electric
- Heating Type: Forced Air, Heat Pump - Oil BackUp
- Heating Fuel: Electric, Oil
- Water Heater: Electric
Utilities
- Sewer: Public Sewer
- Water: Public
Structural Information
- Architectural Style: Cape Cod
- Structure Type: Detached
- Construction: Frame
- Basement: Yes
- Basement Desc.: Other, Connecting Stairway, Full
- Foundation: Block
- Roof: Architectural Shingle
- Windows: Replacement
- Stories Description: Main, Upper 1
- Square Feet: 3,344
- Sq. Ft. Source: Assessor
- Living Area: 2,336 Sq. Ft.
- Finished Above Grnd: 2,336 Sq. Ft.
- Year Built: 1940
- Year Built Source: Assessor
- Property Condition: Excellent, Very Good
Lot Features
- Property View: Trees/Woods
- Lot Size (Acres): 0.19
- Lot Size (Sq. Ft.): 8,360
- Lot Size Source: Assessor
- Zoning: RU
- Lot Description: Backs to Trees, Front Yard, Landscaping
Financial Considerations
- Price Per Sq. Ft.: $162.63
- Assessment Year: 2026
- City/TownTax Freq: Annually
- County Tax: $3,978
- County Tax Freq: Annually
- Tax w/Assessment: $437,200
- Tax Amount: $3,978
- Tax Year: 2025
- Terms: Standard Sale
- Tax Total Finished Sq. Ft.: 2336
Disclosures and Reports
- Ownership: Fee Simple
- Lot Number: 440
Listed by Berkshire Hathaway HomeServices Homesale Realty, Casey L Cauffman
Sold by EXP Realty, LLC, Westry Hart

Get Pre-Approved Today
Schools
Schools serving 18826 Preston Rd
School District:Washington County Public Schools, Williamsport, MD
| Name | Grades | Distance |
|---|---|---|
Fountaindale Elementary School 901 Northern Avenue, Hagerstown, MD 21742 | PK-5 | 0.1 mi |
Northern Middle School, Hagerstown, MD 701 Northern Avenue, Hagerstown, MD 21742 | 6-8 | 0.4 mi |
North Hagerstown High School 1200 Pennsylvania Avenue, Hagerstown, MD 21742 | 9-12 | 0.6 mi |
Disclaimer:
School attendance boundaries provided by ATTOM Data Solutions and are for reference only. Contact the school directly to verify enrollment eligibility.
Price & Sales History for 18826 Preston Rd
Date
Details
Price
Change
Source
9/04/2026
Sold
$330,000
-13.14%
MLS
5/28/2026
Price Reduced
$379,900
-5%
MLS
4/21/2026
Price Reduced
$399,900
-3.62%
MLS
4/07/2026
Price Reduced
$414,900
-2.35%
MLS
3/12/2026
Price Reduced
$424,900
-2.32%
MLS
2/26/2026
Listed
$435,000
—
MLS
Disclaimer: Historical sales information is derived from public records provided by the county offices. Information is not guaranteed and should be independently verified.
18826 Preston Road, Hagerstown, MD 21742 (MLS# MDWA2034578) is a Single Family property that was sold at $330,000 on September 04, 2026. Want to learn more about 18826 Preston Road? Do you have questions about finding other Single Family real estate for sale in Hagerstown? You can browse all Hagerstown real estate or contact a Coldwell Banker agent to request more information.