This is a carousel with tiles that activate property listing cards. Use the previous and next buttons to navigate.
1/1
$555,000
This is a carousel with tiles that activate property listing cards. Use the previous and next buttons to navigate.
1/1
Property Description
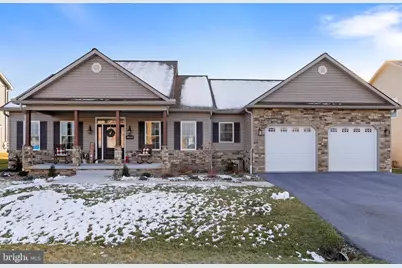
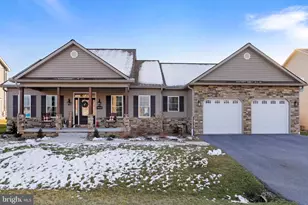
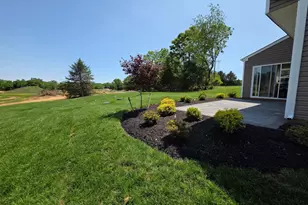
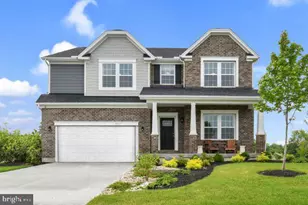
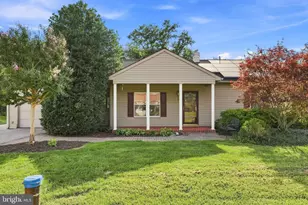
Custom Rancher with Over 4,700 Sq Ft, Finished Basement & No HOA! In the sought after community of Maple Valley Estates! Owner has put in almost 100K in upgrades, since purchased. Welcome to 19115 Red Maple Drive - a beautifully crafted custom ranch-style home offering exceptional space, quality construction, and thoughtful design throughout. Unlike many production-built homes, this property showcases the craftsmanship and durability of a true custom build, with attention to detail you can feel the moment you walk in. This spacious home features 3 bedrooms, 3 full baths, and over 3,400 finished square feet, with an additional 1,280 square feet of unfinished basement space offering endless possibilities for storage, a workshop, home gym, or future expansion. The main level offers 2,352 finished square feet of comfortable living space, highlighted by a welcoming fireplace, a large walk-in pantry, stainless steel appliances, and beautiful marble epoxy countertops that add both style and durability to the kitchen. The open layout is ideal for both everyday living and entertaining. The fully finished lower level adds another 1,072 finished square feet, creating additional room for recreation, guests, or multi-generational living. Step outside and enjoy a fully fenced backyard complete with both a rear patio and rear deck, offering multiple outdoor living spaces perfect for relaxing or hosting gatherings. A charming front porch, 2-car garage, and no HOA add even more appeal. If you've been looking for a home that offers size, quality, and flexibility - this one stands apart from the rest.
Full Property Details
Full Property Details for 19115 Red Maple Dr
General
- Sold For: $555,000
- Taxes: $4,511 (2025)
- Status: Closed
- Type: Single Family
- Source: BrightMLSMidAtlantic
- MLS ID: MDWA2035262
- Added to Site: 141 day(s) ago
Interior
- Rooms/Areas: Dining Room, Primary Bedroom, Bedroom 2, Bedroom 3, Kitchen, Family Room, Basement, Laundry
- Interior Features: Carpet, Entry Level Bedroom, Family Room Off Kitchen, Floor Plan - Open, Formal/Separate Dining Room, Kitchen - Gourmet, Pantry, Recessed Lighting
- Fireplace: Yes
- Number of Fireplaces: 1
- Appliances: Built-In Microwave, Dishwasher, Exhaust Fan, Oven/Range - Electric, Refrigerator, Disposal
- Flooring: Wood, Carpet
Rooms
Bathrooms
- Total Bathrooms: 3
- Full Bathrooms: 3
- Main Floor Baths: 2
- Main - Full Baths: 2
- Lower Floor Baths: 1
- Lower - Full Baths: 1
Bedrooms
- Total Bedrooms: 3
- Bedrooms Main & Up: 3
Other Rooms
- Laundry: Main Floor
Exterior
- Porch/Patio/Deck: Deck(s), Porch(es)
Parking
- Garage: Yes
- Garage Spaces: 2
- Total Spaces: 2
- Parking Features: Paved Driveway
- Parking Type: Attached Garage
- Garage Description: Garage - Front Entry, Garage Door Opener
Location
- County: WASHINGTON
- Subdivision: MAPLE VALLEY ESTATES
- Driving Directions: Please use GPS
- Direction Faces: North
School Information
- School District: Washington County Public Schools
- Elementary School: Paramount
- Middle School: Northern
- High School: North Hagerstown
Heating & Cooling
- Central air: Yes
- Cooling Type: Central A/C
- Cooling Fuel: Electric
- Heating Type: Forced Air
- Heating Fuel: Natural Gas
- Water Heater: Natural Gas
Utilities
- Sewer: Public Sewer
- Water: Public
- Utility Description: Under Ground, Cable TV
Structural Information
- Architectural Style: Ranch/Rambler
- Structure Type: Detached
- Builder: GREG ADKINS
- Construction: Vinyl Siding, Stone
- Basement: Yes
- Basement Desc.: Unfinished, Fully Finished, Combination, Walkout Level, Walkout Stairs
- Foundation: Permanent
- Roof: Architectural Shingle
- Walls/Ceilings: 9'+ Ceilings
- Windows: Double Pane
- Stories Description: Lower 1, Main
- Square Feet: 4,704
- Sq. Ft. Source: Estimated
- Living Area: 3,424 Sq. Ft.
- Finished Above Grnd: 2,352 Sq. Ft.
- Finished Below Grnd: 1,072 Sq. Ft.
- Year Built: 2021
- Year Built Source: Assessor
Unit Information
Unit 1
- Bathrooms-Lower: 1
Lot Features
- Lot Size (Acres): 0.24
- Lot Size (Sq. Ft.): 10,288
- Lot Size Source: Assessor
- Zoning: RS
- Lot Description: Cleared, Level
Financial Considerations
- Price Per Sq. Ft.: $248.72
- Assessment Year: 2026
- County Tax: $4,511
- County Tax Freq: Annually
- Tax w/Assessment: $470,867
- Tax Amount: $4,511
- Tax Year: 2025
- Terms: Standard Sale
- Tax Total Finished Sq. Ft.: 3008
Disclosures and Reports
- Ownership: Fee Simple
- Section: C
- Lot Number: 135
Listed by Burch Real Estate Group, LLC, Andrew Peters
Sold by RE/MAX Plus, Alena Kirillov

Get Pre-Approved Today
Schools
Schools serving 19115 Red Maple Dr
School District:Washington County Public Schools, Williamsport, MD
| Name | Grades | Distance |
|---|---|---|
Paramount Elementary School 19410 Longmeadow Road, Hagerstown, MD 21742 | PK-5 | 0.6 mi |
Northern Middle School, Hagerstown, MD 701 Northern Avenue, Hagerstown, MD 21742 | 6-8 | 1.6 mi |
North Hagerstown High School 1200 Pennsylvania Avenue, Hagerstown, MD 21742 | 9-12 | 1.8 mi |
Disclaimer:
School attendance boundaries provided by ATTOM Data Solutions and are for reference only. Contact the school directly to verify enrollment eligibility.
Price & Sales History for 19115 Red Maple Dr
Date
Details
Price
Change
Source
7/08/2026
Sold
$555,000
-5.13%
MLS
4/29/2026
Price Reduced
$584,999
-2.48%
MLS
3/27/2026
Listed
$599,900
—
MLS
Disclaimer: Historical sales information is derived from public records provided by the county offices. Information is not guaranteed and should be independently verified.
19115 Red Maple Drive, Hagerstown, MD 21742 (MLS# MDWA2035262) is a Single Family property that was sold at $555,000 on July 08, 2026. Want to learn more about 19115 Red Maple Drive? Do you have questions about finding other Single Family real estate for sale in Hagerstown? You can browse all Hagerstown real estate or contact a Coldwell Banker agent to request more information.