This is a carousel with tiles that activate property listing cards. Use the previous and next buttons to navigate.
1/1
$615,000
This is a carousel with tiles that activate property listing cards. Use the previous and next buttons to navigate.
1/1
Property Description
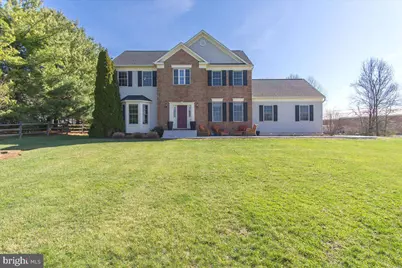
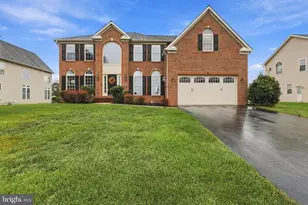
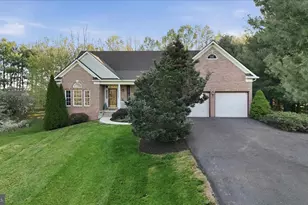
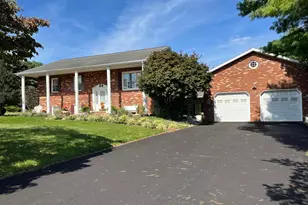
Welcome to sought-after Fieldstone Acres! This immaculate Colonial sits on a beautiful, level 1.4-acre lot and offers the perfect blend of comfort, style, and convenience. Featuring 4 bedrooms and 2.5 baths, this well-maintained home boasts 9' ceilings and luxury vinyl plank flooring throughout the main level. The spacious granite kitchen includes an island and stainless-steel appliances (new in 2023) and opens to a cozy family room-ideal for everyday living and entertaining. Separate dining room, perfect for entertaining. Living room with cozy gas fireplace. Convenient main-level laundry. Generous primary suite with walk-in closet, jetted tub, and separate walk-in shower. Recent updates include a new roof (2019) and HVAC system (2021). Roof estimated 5 yrs old. The full basement provides excellent potential for additional finished living space. Step outside to a charming curved front patio and walkway or relax on the private rear deck overlooking private back yard bordered by tress. New 5' high fencing in back yard, perfects for pets. Take in the peaceful mountain and pastoral views! Super convenient location close to medical facilities, HCC, shopping, and quick access to I-70-making commuting a breeze. Sought-after Boonsboro Schools! This lovely well-kept home is ready for its next owner. Call to schedule your showing.
Full Property Details
Full Property Details for 20376 Splendor View Terrace
General
- Sold For: $615,000
- Taxes: $4,373 (2025)
- Status: Closed
- Type: Single Family
- Source: BrightMLSMidAtlantic
- MLS ID: MDWA2035168
- Added to Site: 49 day(s) ago
Interior
- Rooms/Areas: Living Room, Dining Room, Primary Bedroom, Bedroom 2, Bedroom 3, Bedroom 4, Kitchen, Family Room, Basement, Laundry
- Interior Features: Bathroom - Jetted Tub, Ceiling Fan(s), Family Room Off Kitchen, Floor Plan - Open, Kitchen - Island, Upgraded Countertops, Walk-in Closet(s), Window Treatments
- Fireplace: Yes
- Number of Fireplaces: 1
- Fireplace(s): Gas/Propane
- Appliances: Dishwasher, Disposal, Dryer, Exhaust Fan, Microwave, Oven/Range - Gas, Refrigerator, Washer, Water Heater
Rooms
Bathrooms
- Total Bathrooms: 3
- Full Bathrooms: 2
- Half Bathrooms: 1
- Upper Floor Baths: 2
- Upper - Full Baths: 2
- Main Floor Baths: 1
- Main - 1/2 Baths: 1
Bedrooms
- Total Bedrooms: 4
- Bedrooms Upper: 4
Other Rooms
- Laundry: Main Floor
Exterior
- Porch/Patio/Deck: Deck(s), Patio(s)
Parking
- Garage: Yes
- Garage Spaces: 2
- Total Spaces: 2
- Parking Features: Paved Driveway
- Parking Type: Attached Garage
- Garage Description: Garage - Side Entry, Garage Door Opener
Location
- County: WASHINGTON
- Subdivision: FIELDSTONE ACRES
- Driving Directions: Turn off Beaver Creek Road onto Fieldstone, Drive, take first left onto Splendor View Terrace, house on left, look for RE/MAX sign.
School Information
- School District: Washington County Public Schools
- Elementary School: Greenbrier
- Middle School: Boonsboro
- High School: Boonsboro Sr
Heating & Cooling
- Central air: Yes
- Cooling Type: Ceiling Fan(s), Central A/C, Heat Pump(s)
- Cooling Fuel: Electric
- Heating Type: Heat Pump(s)
- Heating Fuel: Electric
- Water Heater: Electric
Utilities
- Sewer: On Site Septic
- Water: Well
- Utility Description: Under Ground
Structural Information
- Architectural Style: Colonial
- Structure Type: Detached
- Construction: Brick, Vinyl Siding
- Basement: Yes
- Basement Desc.: Full, Unfinished
- Foundation: Permanent
- Roof: Shingle
- Walls/Ceilings: 9'+ Ceilings
- Windows: Double Pane
- Stories Description: Main, Upper 1
- Square Feet: 3,624
- Sq. Ft. Source: Assessor
- Living Area: 2,420 Sq. Ft.
- Finished Above Grnd: 2,420 Sq. Ft.
- Year Built: 2003
- Year Built Source: Assessor
- Property Condition: Excellent
Lot Features
- Property View: Mountain
- Lot Size (Acres): 1.41
- Lot Size (Sq. Ft.): 61,420
- Lot Size Source: Assessor
- Zoning: A(R)
- Lot Description: Backs to Trees
- Fencing (Description): Partially, Rear
Financial Considerations
- Price Per Sq. Ft.: $258.26
- Assessment Year: 2026
- County Tax: $4,373
- County Tax Freq: Annually
- Tax w/Assessment: $491,000
- Tax Amount: $4,373
- Tax Year: 2025
- Terms: Standard Sale
- Tax Total Finished Sq. Ft.: 2420
Disclosures and Reports
- Ownership: Fee Simple
- Lot Number: 53
Listed by RE/MAX Results, Shirley J Bayer
Sold by Long & Foster Real Estate, Inc., Margaret R. Breerwood

Get Pre-Approved Today
Schools
Schools serving 20376 Splendor View Terrace
School District:Washington County Public Schools, Williamsport, MD
| Name | Grades | Distance |
|---|---|---|
Greenbrier Elementary School, Boonsboro, MD 21222 San Mar Road, Boonsboro, MD 21713 | PK-5 | 2.8 mi |
Boonsboro Middle School 1 Jh Wade Drive, Boonsboro, MD 21713 | 6-8 | 5.2 mi |
Boonsboro High School 10 Campus Avenue, Boonsboro, MD 21713 | 9-12 | 5.1 mi |
Disclaimer:
School attendance boundaries provided by ATTOM Data Solutions and are for reference only. Contact the school directly to verify enrollment eligibility.
Price & Sales History for 20376 Splendor View Terrace
Date
Details
Price
Change
Source
4/29/2026
Sold
$615,000
-1.6%
MLS
4/08/2026
Listed
$625,000
—
MLS
Disclaimer: Historical sales information is derived from public records provided by the county offices. Information is not guaranteed and should be independently verified.
20376 Splendor View Terrace, Hagerstown, MD 21740 (MLS# MDWA2035168) is a Single Family property that was sold at $615,000 on April 29, 2026. Want to learn more about 20376 Splendor View Terrace? Do you have questions about finding other Single Family real estate for sale in Hagerstown? You can browse all Hagerstown real estate or contact a Coldwell Banker agent to request more information.