This is a carousel with tiles that activate property listing cards. Use the previous and next buttons to navigate.
1/1
$850,000
This is a carousel with tiles that activate property listing cards. Use the previous and next buttons to navigate.
1/1
Property Description
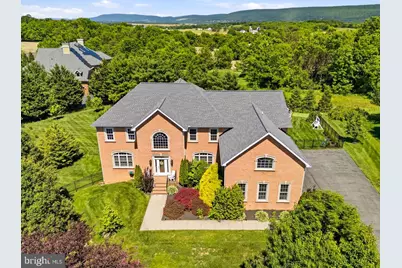
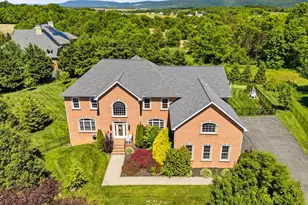
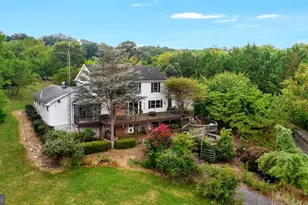
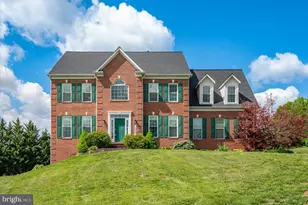
Welcome to Black Rock Estates, where luxury, space, and breathtaking views come together. Situated on a beautifully landscaped 0.69-acre lot, this impressive brick-front home offers over 4,800 finished square feet, 4 bedrooms, 4 full bathrooms, and a 3-car garage. Step inside to a grand two-story foyer with a sweeping staircase, hardwood floors, and an abundance of natural light. The gourmet kitchen features granite countertops, custom cabinetry, a center island, and an adjoining dining area that flows seamlessly into the stunning two-story family room. Floor-to-ceiling windows showcase scenic views while the gas fireplace creates a warm and inviting atmosphere. The spacious owner's suite is a true retreat, complete with a sitting area, fireplace, private balcony access, dual walk-in closets, and a spa-like bath with a soaking tub, oversized shower, and dual vanities. Generously sized secondary bedrooms and multiple living spaces provide room for everyone. Looking for even more potential? The approximately 2,000-square-foot unfinished basement offers endless possibilities to create the space you've always wanted, whether it's a home theater, gym, recreation room, guest suite, or all of the above. Outdoor living is just as impressive with a large deck featuring covered entertaining space and a hot tub overlooking the fenced backyard. Enjoy summer days by the pool and take in the panoramic mountain and countryside views. Adjacent to the golf course and within minutes of commuter routes, shopping, dining, and everything Washington County has to offer, this exceptional property delivers the perfect combination of luxury, privacy, and convenience.
Full Property Details
Full Property Details for 20510 Tehrani Ln
General
- Sold For: $850,000
- HOA FEE: $8/month
- HOA FEE FREQ.: Annually
- Taxes: $6,284 (2025)
- Status: Closed
- Type: Single Family
- Source: BrightMLSMidAtlantic
- MLS ID: MDWA2037474
- Added to Site: 69 day(s) ago
Interior
- Interior Features: Kitchen - Gourmet, Kitchen - Island
- Fireplace: Yes
- Number of Fireplaces: 2
Rooms
Bathrooms
- Total Bathrooms: 4
- Full Bathrooms: 4
- Upper Floor Baths: 3
- Upper - Full Baths: 3
- Main Floor Baths: 1
- Main - Full Baths: 1
Bedrooms
- Total Bedrooms: 4
- Bedrooms Upper: 4
Other Rooms
- Laundry: Has Laundry, Upper Floor
Additional Information
- Pool: Yes
- Private Pool: Yes
- Pool Description: In Ground
Exterior
- Exterior Features: Sidewalks
- Porch/Patio/Deck: Balcony, Deck(s)
Parking
- Garage: Yes
- Garage Spaces: 3
- Total Spaces: 3
- Parking Type: Off Street, Attached Garage, Driveway
- Garage Description: Garage Door Opener, Garage - Side Entry
Location
- County: WASHINGTON
- Subdivision: BLACK ROCK ESTATES
- Driving Directions: Turn onto Sasha Blvd, make a right on Ellen Ln, left onto Sassan Ln and then turn right onto Tehrani Ln
School Information
- School District: Washington County Public Schools
Community
- Association: Yes
- Assoc. Fees Include: Road Maintenance, Snow Removal, Trash
Heating & Cooling
- Central air: Yes
- Cooling Type: Central A/C, Heat Pump(s)
- Cooling Fuel: Electric
- Heating Type: Heat Pump(s)
- Heating Fuel: Electric
- Water Heater: Electric
Utilities
- Sewer: Public Sewer
- Water: Public
- Utility Description: Cable TV Available, Under Ground
Structural Information
- Architectural Style: Colonial
- Structure Type: Detached
- Builder: WASHCO HOMES
- Model: CYPRESS LOT 24C
- Construction: Brick
- Basement: Yes
- Basement Entrance: Yes
- Basement Desc.: Unfinished, Side Entrance
- Foundation: Block
- Roof: Shingle
- Walls/Ceilings: 2 Story Ceilings, 9'+ Ceilings, Dry Wall, Tray Ceilin
- Stories Description: Main, Upper 1
- Square Feet: 6,926
- Sq. Ft. Source: Assessor
- Living Area: 4,814 Sq. Ft.
- Finished Above Grnd: 4,814 Sq. Ft.
- Year Built: 2006
- Year Built Source: Assessor
Lot Features
- Property View: Mountain
- Lot Size (Acres): 0.69
- Lot Size (Sq. Ft.): 29,843
- Lot Size Source: Assessor
- Street/Road Desc.: Black Top
- Zoning: RT
- Lot Description: Cul-de-sac, Landscaping
- Fencing (Description): Wrought Iron
Financial Considerations
- Price Per Sq. Ft.: $176.57
- Association Fee: $100
- Assoc Fee Freq.: Annually
- Assessment Year: 2026
- City/TownTax Freq: Annually
- County Tax: $6,284
- County Tax Freq: Annually
- Tax w/Assessment: $658,867
- Tax Amount: $6,284
- Tax Year: 2025
- Terms: Standard Sale
- Tax Total Finished Sq. Ft.: 4814
Disclosures and Reports
- Ownership: Fee Simple
- Section: C
- Lot Number: 24
Listed by Iron Valley Real Estate Crossroads, Taylor Muehlstein
Sold by Real Estate Professionals, Inc., Richard A Saltos

Get Pre-Approved Today
Schools
Schools serving 20510 Tehrani Ln
School District:Washington County Public Schools, Williamsport, MD
| Name | Grades | Distance |
|---|---|---|
Greenbrier Elementary School, Boonsboro, MD 21222 San Mar Road, Boonsboro, MD 21713 | PK-5 | 4.2 mi |
Boonsboro Middle School 1 Jh Wade Drive, Boonsboro, MD 21713 | 6-8 | 6.9 mi |
Boonsboro High School 10 Campus Avenue, Boonsboro, MD 21713 | 9-12 | 6.9 mi |
Disclaimer:
School attendance boundaries provided by ATTOM Data Solutions and are for reference only. Contact the school directly to verify enrollment eligibility.
Price & Sales History for 20510 Tehrani Ln
Date
Details
Price
Change
Source
7/07/2026
Sold
$850,000
—
MLS
6/05/2026
Listed
$850,000
—
MLS
Disclaimer: Historical sales information is derived from public records provided by the county offices. Information is not guaranteed and should be independently verified.
20510 Tehrani Lane, Hagerstown, MD 21742 (MLS# MDWA2037474) is a Single Family property that was sold at $850,000 on July 07, 2026. Want to learn more about 20510 Tehrani Lane? Do you have questions about finding other Single Family real estate for sale in Hagerstown? You can browse all Hagerstown real estate or contact a Coldwell Banker agent to request more information.