This is a carousel with tiles that activate property listing cards. Use the previous and next buttons to navigate.
1/1
$237,000
This is a carousel with tiles that activate property listing cards. Use the previous and next buttons to navigate.
1/1
Property Description
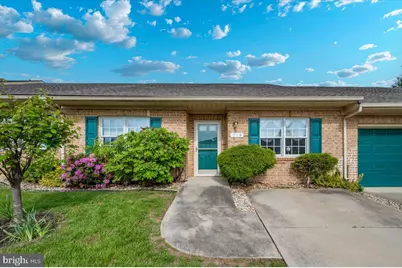
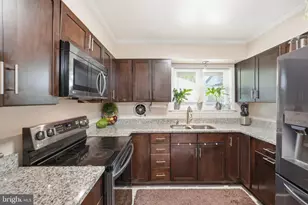
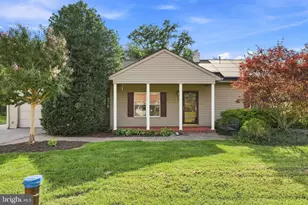
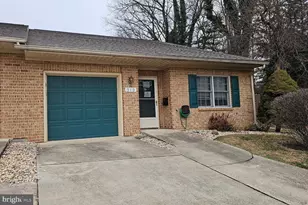
Welcome to this beautifully maintained all-brick, single-level villa-style condo located within the gated community of Summerland Manor. Step inside the tiled foyer to discover an open and inviting living and dining area that flows seamlessly into the spacious kitchen, complete with abundant cabinetry and generous counter space. Just off the kitchen, the utility room offers added convenience with a washer and dryer plus extra storage space. A versatile front room off the main living area is currently used as an office but could easily serve as a formal dining room, cozy den, or potential third bedroom. The spacious owner's suite features a full bath with tub/shower combination and a custom walk-in closet. Across the hall, you'll find a comfortable second bedroom and an additional full bath with a walk-in shower. Enjoy peaceful mornings or relaxing evenings in the screened sun porch overlooking the community. Residents are just a short walk from the community center, offering a social room, fully equipped kitchen, exercise room, and game room - perfect for gathering with neighbors and friends. Conveniently located near restaurants, shopping, medical facilities, the YMCA, and interstate access, this home combines comfort and convenience. The condo association fee covers lawn care, snow removal, trash service, and exterior maintenance, including the recently replaced roof. The seller has also recently updated the HVAC system for added peace of mind. NOTE: Summerland Manor is not a 55+ restricted community.
Full Property Details
Full Property Details for 319 Sunbrook Ln #98
General
- Sold For: $237,000
- HOA FEE: $250/month
- Taxes: $4,043 (2026)
- Status: Closed
- Type: Townhouse
- Source: BrightMLSMidAtlantic
- MLS ID: MDWA2036976
- Added to Site: 56 day(s) ago
Interior
- Interior Features: Combination Kitchen/Living, Floor Plan - Open, Bathroom - Walk-In Shower, Bathroom - Tub Shower, Carpet, Ceiling Fan(s), Chair Railings, Combination Dining/Living, Combination Kitchen/Dining, Crown Moldings, Entry Level Bedroom, Primary Bath(s), Recessed Lighting, Sprinkler System, Walk-in Closet(s)
- Appliances: Built-In Microwave, Dishwasher, Disposal, Dryer, Exhaust Fan, Oven/Range - Electric, Refrigerator, Washer, Water Heater
Rooms
Bathrooms
- Total Bathrooms: 2
- Full Bathrooms: 2
- Main Floor Baths: 2
- Main - Full Baths: 2
Bedrooms
- Total Bedrooms: 2
- Bedrooms Main & Up: 2
Other Rooms
- Laundry: Main Floor, Dryer In Unit, Washer In Unit, Hookup
Additional Information
- Shared Amenities: Community Center, Gated Community
Exterior
- Porch/Patio/Deck: Porch(es), Screened
Parking
- Total Spaces: 1
- Parking Features: Concrete Driveway
- Parking Type: Driveway, Other
Location
- Municipality: Hagerstown
- County: WASHINGTON
- Subdivision: SUMMERLAND MANOR
- Driving Directions: SEE GPS
- City Limits: Yes
School Information
- School District: Washington County Public Schools
- Elementary School: Pangborn
- Middle School: Northern
- High School: North Hagerstown
Community
- Assoc. Fees Include: Lawn Maintenance, Management, Snow Removal, Trash, Common Area Maintenance, Reserve Funds, Security Gate
- Pets Allowed: Yes
- Pets: Number Limit
Heating & Cooling
- Central air: Yes
- Cooling Type: Central A/C
- Cooling Fuel: Electric
- Heating Type: Heat Pump(s)
- Heating Fuel: Electric
- Water Heater: Electric
Utilities
- Sewer: Public Sewer
- Water: Public
Structural Information
- Architectural Style: Villa
- Structure Type: Interior Row/Townhouse
- Construction: Brick
- Foundation: Slab
- Roof: Architectural Shingle
- Stories Description: Main
- Square Feet: 1,316
- Sq. Ft. Source: Estimated
- Living Area: 1,316 Sq. Ft.
- Finished Above Grnd: 1,316 Sq. Ft.
- Year Built: 2002
- Year Built Source: Assessor
- Property Condition: Excellent
Lot Features
- Zoning: RH
Financial Considerations
- Price Per Sq. Ft.: $182.29
- Condo Fee: $250
- Condo Fee Freq: Monthly
- Assessment Year: 2026
- City/TownTax: $2,166
- City/TownTax Freq: Annually
- Tax w/Assessment: $204,000
- Tax Amount: $4,043
- Tax Year: 2026
- Terms: Standard Sale
Disclosures and Reports
- Ownership: Condominium
- Condo: Yes
Listed by RE/MAX Results, Lisa L Parsons
Sold by Redfin Corp, Eddie DeLuca

Get Pre-Approved Today
Schools
Schools serving 319 Sunbrook Ln #98
School District:Washington County Public Schools, Williamsport, MD
| Name | Grades | Distance |
|---|---|---|
Pangborn Elementary School 195 Pangborn Boulevard, Hagerstown, MD 21740 | PK-5 | 0.7 mi |
Northern Middle School, Hagerstown, MD 701 Northern Avenue, Hagerstown, MD 21742 | 6-8 | 1.6 mi |
North Hagerstown High School 1200 Pennsylvania Avenue, Hagerstown, MD 21742 | 9-12 | 1.5 mi |
Disclaimer:
School attendance boundaries provided by ATTOM Data Solutions and are for reference only. Contact the school directly to verify enrollment eligibility.
Price & Sales History for 319 Sunbrook Ln #98
Date
Details
Price
Change
Source
6/22/2026
Sold
$237,000
-1.21%
MLS
5/14/2026
Listed
$239,900
—
MLS
Disclaimer: Historical sales information is derived from public records provided by the county offices. Information is not guaranteed and should be independently verified.
319 Sunbrook Lane #98, Hagerstown, MD 21740 (MLS# MDWA2036976) is a Townhouse property that was sold at $237,000 on June 22, 2026. Want to learn more about 319 Sunbrook Lane #98? Do you have questions about finding other Townhouse real estate for sale in Hagerstown? You can browse all Hagerstown real estate or contact a Coldwell Banker agent to request more information.